
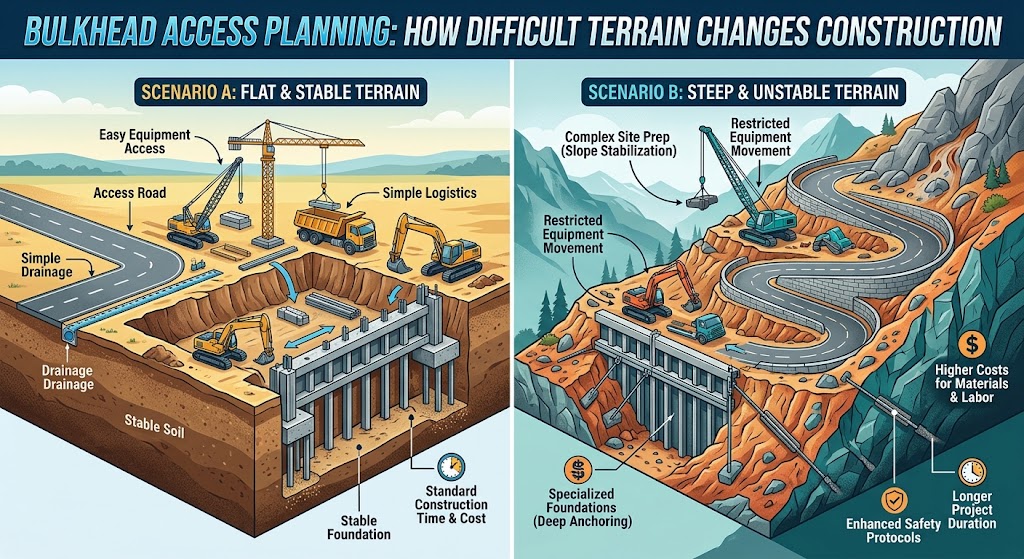
Bulkhead design can be structurally straightforward and still become a difficult construction project because of access. The equipment used for piles, materials, excavation, repair, and wall installation has to reach the shoreline. Shore Protect Team lists site accessibility as one of the factors that affects final bulkhead cost.
The company’s marine construction project services cover projects where work may involve shoreline protection, piling, docks, piers, walkways, and repair. On a developed waterfront lot, those existing improvements can influence how crews and equipment approach a bulkhead even when they are not part of the new wall itself.
The bulkhead FAQ gives a specific reference point: difficult terrain or limited equipment access can increase labor costs by 20-40 percent. That number is useful because it shows that access is not a minor convenience. It can materially change the amount of labor required.
Access does not determine which foundation the shoreline needs. Soil, water level, wave load, wall height, and exposure define the structural requirements. Access determines how those requirements can be constructed at the property.
A site with soft soil may require deeper piles. If large or specialized equipment cannot approach the wall line from land, the construction plan has to account for another way to perform the work. The same is true when a property has steep grades, narrow approaches, or existing waterfront structures.
The bulkhead construction details should therefore be evaluated with the physical property in mind. A per-foot material price does not capture the difference between an open work area and a shoreline that is difficult to reach.
Access begins before equipment arrives
Planning should identify the route from the street or water to the actual bulkhead line. A contractor needs enough space to move materials, position equipment, and perform pile or wall work safely. The page does not prescribe one access method because every site is different.
That is why photographs and site review are more useful than assuming that a neighbor’s project will have the same mobilization. Two properties on the same water body can have very different approaches to the shoreline.
- Terrain – Steep or irregular ground can limit direct equipment access.
- Working space – The crew needs room to handle wall materials, piles, anchors, and repair components.
- Existing improvements – Waterfront structures or landscaping can restrict the path to the wall line.
- Water-side access – Some projects may require a construction approach from the water rather than the shore.
- Material handling – Longer or heavier components can require more room and different staging.
Access can change labor without changing the wall
An important budgeting point is that the visible finished bulkhead may be identical on two properties while the construction effort is not. If one site has direct access and another requires more difficult material handling, the labor component can differ significantly.
This explains why a low starting price per linear foot should not be treated as a guaranteed final price. Access is one of several factors listed by the service page that can move the estimate away from the starting figure.
Repair projects have their own access questions
Repair may involve damaged sections, anchor replacement, or restoration of an existing structure. Those tasks can require access to the wall face, the area behind the wall, or both. A property that was easy to build years ago may be more constrained after landscaping, docks, fences, or other improvements have been added.
The repair scope should therefore identify not only what is damaged, but how crews can reach the components that need work. Access limitations can influence whether a localized repair remains practical.
- Map the route from the property entrance to the shoreline.
- Identify narrow areas, slopes, and existing improvements that limit equipment movement.
- Confirm where piles, anchors, drainage, and wall materials have to be handled.
- Determine whether the work can proceed from land or requires water-side access.
- Include mobilization and difficult handling in the project estimate.
- Compare bids only after confirming that each contractor is assuming the same access conditions.
Access belongs in the first estimate discussion
Site accessibility should be discussed before the owner chooses a bulkhead material based on price. Wood, vinyl, concrete, riprap, and gabions have different handling requirements, but none can be installed without a practical route to the work area.
A clear access plan makes the rest of the proposal easier to interpret. It connects the site’s physical constraints with labor, equipment, pile installation, drainage, anchors, material movement, and repair feasibility instead of leaving those costs to appear later as surprises.
Access planning also protects the finished property
Construction access is not only about getting machinery to the wall. The route can pass through lawns, driveways, side yards, or other improvements that the owner intends to keep. A useful scope should distinguish the working corridor from the finished shoreline and explain how the project will be staged around the property that remains.
Material choice can influence this discussion. Rock, concrete components, piles, lumber, and vinyl wall materials do not move through a site in the same way. The service page does not assign a specific access method to each material, so the contractor should explain how the selected system will actually be delivered and handled at that property.
For repair work, access planning can be even more targeted. If only a limited section needs restoration, the owner should understand whether reaching that section requires opening a much larger area. That information helps separate the cost of the repair itself from the cost created by the route needed to perform it.