
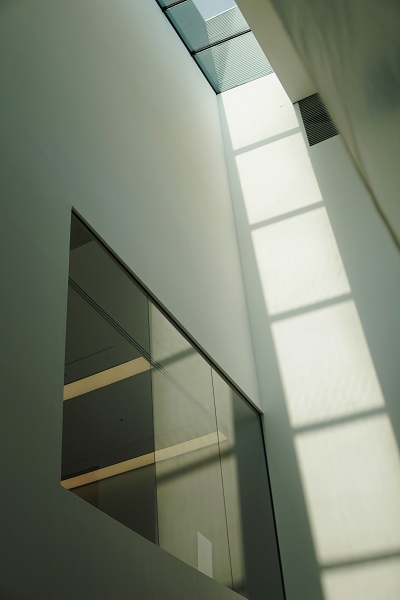
The perception of space within a spacious home design is a fundamental aspect of interior design that affects not only aesthetics but also functionality and emotional well-being. A well-designed environment that feels spacious can create a sense of freedom and comfort, significantly enhancing the quality of life for its occupants. The notion of space in home design goes beyond mere square footage; it encompasses how the layout, furnishings, and colors interact to influence one’s feelings and behaviors.
In a spacious environment, individuals often experience reduced stress levels. This is largely because open spaces allow for better air circulation and natural light, which can positively impact one’s mood and mental clarity. The layout of furniture is equally crucial; strategically placed items can facilitate movement and create visual pathways that increase the perception of space. When rooms are clutter-free and thoughtfully arranged, they tend to evoke a sense of tranquility and relaxation.
Moreover, functionality is closely linked to spatial design. Spaces that feel open can adapt more easily to various activities, such as hosting gatherings or enjoying quiet time. An efficient use of space allows for flexibility in how a home is utilized, making each area more versatile and enjoyable. Thus, investing time and effort into creating spaciousness in a home can lead to improved comfort and livability.
Overall, the integration of space in home design is essential for fostering a harmonious living environment. By understanding and implementing design principles that prioritize spaciousness, homeowners can achieve a balance that enhances both practical functionality and emotional fulfillment. Ultimately, this understanding can transform a house into a more welcoming and serene home.
Decluttering: The First Step Towards Space
In an era where consumerism prevails, the ability to manage possessions efficiently has become increasingly important. Decluttering is essential for those looking to create a more spacious environment in their homes. An organized space not only appears larger but also contributes significantly to the mental well-being of its inhabitants. The act of removing excess items can be both liberating and refreshing, impacting the overall functionality and aesthetic of your living space.
The first step in effective decluttering is assessing each room individually. Begin with a small area, such as a drawer or a shelf, and gradually work your way through larger spaces like closets or entire rooms. As you sort through belongings, categorize items into keep, donate, and discard piles. This strategy encourages a thoughtful examination of what truly adds value to your life, thus fostering a minimalist environment.
When decluttering, it is advisable to utilize the “one in, one out” rule, which stipulates that for every new item brought into the home, an existing item should be removed. This intentionality helps maintain a balance and prevents the accumulation of unnecessary objects. Moreover, engaging children in the decluttering process can instill lasting organizational habits and promote a sense of responsibility.
Beyond the physical space, decluttering has profound psychological benefits. A tidy environment reduces stress and enhances productivity, allowing for greater focus and clarity. Living in a cluttered space can often lead to overwhelming feelings and distractions, hindering both relaxation and creativity. A minimalist approach often cultivates peace of mind, making it easier to enjoy your home.
In conclusion, prioritizing decluttering is paramount for creating a spacious and serene home environment. By implementing practical strategies and encouraging a mindful perception of belongings, one can transform their living space into a more inviting and open haven.
Utilizing Light and Color to Enhance Perception
Creating an illusion of spaciousness in your home can be effectively achieved through the strategic use of color and lighting. Light colors such as soft whites, pastels, and light grays can dramatically alter the perception of space within a room. These hues reflect more natural light, which contributes to a brighter ambiance while simultaneously making the walls appear further away than they actually are. Consequently, this effect creates a sense of openness that is integral for smaller spaces.
Incorporating mirrors into your design can further amplify this spacious feeling. When placed strategically, mirrors can reflect both natural and artificial light, thereby enhancing brightness and depth in the room. A large mirror opposite a window is particularly effective; it not only reflects the outdoor scenery, creating a more cohesive connection with nature but also doubles the light entering the space. Consequently, the simple act of integrating mirrors can add both width and height to a room’s appearance.
Natural light serves as one of the most advantageous resources in creating a spacious feel. It’s beneficial to maximize window sizes and choose sheer window treatments that allow light to filter in while maintaining privacy. In addition to optimizing existing windows, consider adding skylights or sun tunnels, which can provide an additional source of natural light from above, further contributing to a light and airy atmosphere.
By thoughtfully selecting light colors for walls and furnishings, strategically placing mirrors, and maximizing natural light, homeowners can successfully create an environment that appears open and inviting. These elements work collectively to promote a sense of spaciousness, significantly enhancing the overall ambiance of the home.
Smart Furniture Arrangement for Optimal Flow
To create an illusion of spaciousness in your home, an effective furniture arrangement is paramount. One of the first strategies is to embrace multi-functional furniture. Items such as storage ottomans, sofa beds, or extendable dining tables serve a dual purpose, reducing the need for additional pieces, which can clutter your space. By selecting versatile furniture, you not only save physical space but also enhance usability, allowing rooms to serve multiple functions seamlessly.
Maintaining clear pathways is another crucial aspect of effective furniture arrangement. In spaces where movement is frequent, such as living rooms and dining areas, ensure that chairs, tables, and other furnishings are positioned to allow easy navigation. Typically, a path of at least 24 inches wide should be maintained, providing a comfortable passage without obstructing the flow of the room. By avoiding overcrowding and creating clear routes, you foster a more open and airy atmosphere.
Furthermore, the significance of scale and proportion cannot be overlooked. When selecting furniture, it is essential to consider the size of the room. Oversized pieces can dominate a space, making it feel cramped, while too-small furniture can lead to a disjointed look. Striking a balance between the scale of furniture and the dimensions of the room enhances harmony, allowing spaces to feel proportionate. For instance, in a large living room, incorporating larger furniture, such as sectional sofas, can anchor the space, while in smaller rooms, lightweight and sleeker pieces maintain a more open feel.
In essence, thoughtful furniture arrangement not only optimizes available space but also enhances the overall functionality of your home. By integrating multi-functional solutions, keeping pathways clear, and ensuring proper scale, you can significantly elevate the perceived spaciousness of your living environment.
Creating Zones in Open Spaces
Open floor plans are a popular choice among modern home designs, celebrated for their ability to create a sense of spaciousness and light. However, achieving a balance between openness and intimacy can be challenging. One effective approach to delineating areas within these expansive environments is through the creation of zones. This can be accomplished by utilizing a combination of area rugs, furniture arrangement, and carefully selected decor elements.
Area rugs play a pivotal role in defining spaces within an open concept area. By placing a rug beneath a seating arrangement, for example, one can create a designated conversation zone that naturally draws people in. Similarly, a larger rug can serve to anchor dining furniture, clearly signaling the transition from a social area to a more formal dining space. Choosing rugs with distinct colors or patterns can further emphasize the separation between zones while maintaining a cohesive aesthetic.
Furniture placement is another critical aspect of establishing zones. Rather than aligning all furniture against the walls, consider using furniture as visual dividers. A sofa can be positioned to separate a living area from a dining space, while accent chairs or a console table might delineate a passageway or reading nook. This not only enhances function but also encourages fluid movement throughout the area. Employing multi-functional furniture, such as ottomans that can double as tables or storage, can enhance the usability of these defined zones.
Lastly, incorporating decor elements like plants, artwork, or lighting features can add further distinction between zones. Tall plants can act as natural barriers, while wall-mounted artwork can provide a sense of completion to each area. Different lighting schemes for each zone can enhance the atmosphere, adding warmth to a reading nook or brightness over dining spaces. By thoughtfully considering these aspects, one can effectively create inviting and well-defined zones that contribute to both the functionality and spacious feeling of an open floor plan.
The Role of Vertical Space in Making a Home Feel Bigger
Utilizing vertical space in your home is paramount for creating an illusion of spaciousness. By directing the eye upwards, homeowners can significantly enhance the perceived dimensions of their living areas. Incorporating tall bookshelves is one effective method to capitalize on vertical storage solutions. These towering structures not only provide ample storage for books and decorative items but also draw attention to the ceiling height, thereby making a room feel more expansive.
Similarly, wall-mounted storage units offer an innovative approach to managing space efficiently. By affixing shelves or cabinets to walls, floor space remains unobstructed, resulting in an open and airy atmosphere. This type of storage is particularly advantageous in smaller rooms, where every inch counts. The careful arrangement of various objects can also create a balanced visual composition, further augmenting the sense of height within the space.
Another effective strategy involves the installation of ceiling-height cabinets, which can be an excellent asset in kitchens and bathrooms. These cabinets not only maximize vertical space but also reduce clutter on countertops and floors, promoting a more organized environment. By keeping the floor clear, the room appears larger and less cramped, contributing to an overall sense of ease and freedom.
In addition to these storage solutions, incorporating vertical artwork or large mirrors can enhance the upward flow of a room. Mirrors, in particular, can reflect light and create the illusion of depth, making spaces feel more open. Overall, making thoughtful use of vertical space is essential for fostering a more spacious and inviting home, encouraging a more comfortable living experience for residents and guests alike.
Incorporating Mirrors and Reflective Surfaces
Utilizing mirrors and reflective surfaces is an effective strategy to enhance the perception of space within a room. Mirrors are not just functional; they can also serve as striking decorative elements that can amplify light and generate depth. When strategically placed, mirrors can create an illusion of openness, making rooms appear larger than they are.
To maximize the benefits of mirrors, consider their placement carefully. A common approach is to position mirrors opposite windows. This setup allows natural light to bounce off the mirror, illuminating the room and introducing a bright, airy feel. Additionally, installing larger mirrors can further enhance the visual expanse of small spaces, providing a panoramic view that stretches the dimensions of the room.
In addition to conventional wall mirrors, reflective surfaces such as glass furniture and metallic decor can also contribute significantly to achieving an open ambiance. Glass tables, for instance, take up minimal visual space while reflecting light, which promotes a more spacious feel. Similarly, metallic accents in decor items can reflect light and create a contemporary atmosphere while maintaining a sense of openness.
Furthermore, consider integrating mirrored furniture, like console tables or cabinets, into your decor. These pieces not only serve a functional purpose but also act as reflective surfaces, enhancing the overall brightness of the space. Be mindful, however, to strike a balance; too many reflective surfaces can overwhelm a space. Aim for two or three thoughtfully selected mirrors or reflective items to maintain harmony within the decor.
Incorporating mirrors and reflective surfaces is an innovative way to make your home feel more spacious. By emphasizing light and strategically placing reflective elements, you can transform your space into a more inviting and expansive environment.
Outdoor Spaces as Extensions of Indoor Living
Creating a seamless transition between indoor and outdoor spaces is one effective strategy for making a home feel more spacious. Outdoor areas such as patios, balconies, and gardens serve as extensions of the indoor living environment, allowing residents to enjoy the fresh air without sacrificing comfort. Proper design and organization of these spaces can significantly enhance the overall livability and perception of space in your home.
One approach to expanding the feel of your home is through the strategic arrangement of outdoor furniture. For patios, using lightweight, modular pieces that can be rearranged easily allows for adaptability according to the season or occasion while maintaining spaciousness. Choosing furniture with a smaller footprint can also prevent overcrowding. Consider the use of vertical elements like hanging plants or decorative wall panels to draw the eye upwards, creating an illusion of height in the outdoor area.
Landscaping plays a vital role in enhancing the integration between indoor and outdoor spaces. Native plants can be used to create visually appealing garden beds, and pathways made of natural stone or pavers can facilitate an easy transition outdoors. Installing a deck that connects seamlessly with the interior flooring can further enhance the continuity between the two spaces. These elements combined will provide not only aesthetic appeal but also functional utility.
Balconies, albeit smaller in scale, can also act as valuable extensions where space is limited. Utilizing vertical planters and foldable furniture allows you to make the most out of this area while inviting nature into your home. These adjustments, although subtle, contribute to a greater sense of spaciousness, fostering a lifestyle that embraces the outdoors without the need for large indoor renovations.
Maintaining a Spacious Feel: Tips for the Long Term
Creating and maintaining a spacious feel in your home is a continuous process that requires awareness and commitment. One of the most effective strategies is to adopt regular decluttering habits. Designate a specific time each month to review your belongings, removing items that are no longer needed or used. This practice not only frees up physical space but also contributes to a clearer mental environment, which fosters tranquility.
Moreover, mindful purchasing decisions play a crucial role in sustaining this spacious atmosphere. Before acquiring new items, consider whether they truly serve a purpose or enhance your living space. Opting for multifunctional furniture can be particularly advantageous. For instance, a storage ottoman can serve as both seating and a place to store extra blankets, minimizing clutter.
Incorporating seasonal decor updates can also contribute to maintaining a fresh and open feel within your home. Rotate decorations periodically to avoid overwhelming your space with excessive adornments. This not only keeps the aesthetic lively but also allows you to enjoy a more open and airy environment throughout the year.
Lighting is another essential factor; ensure that your home is well-lit both naturally and artificially. Utilize sheer curtains to allow sunlight to permeate your living areas, creating an illusion of added depth. When choosing artificial lighting, opt for fixtures that provide ample brightness without taking up too much visual space, such as wall sconces or pendant lights.
In summary, by embracing these practical strategies—regular decluttering, mindful purchasing, seasonal updates, and enhancing natural light—you can effectively maintain a spacious and inviting atmosphere in your home, no matter its size. A consistent approach will not only enhance your living space but also enrich your overall quality of life.