
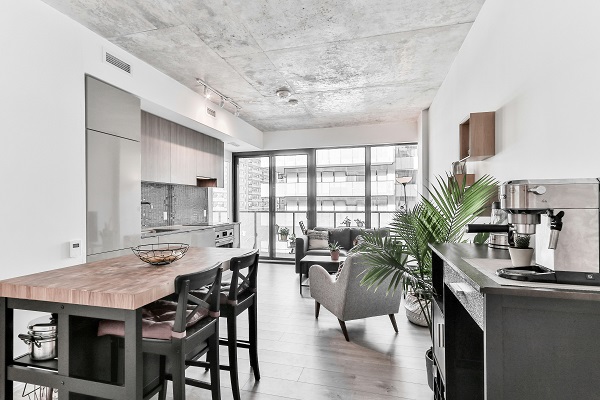
Introduction to Open-Concept Living Spaces
Open-concept living spaces have transformed the landscape of modern home design, offering a fresh, innovative alternative to traditional room layouts. At their core, open-concept designs eliminate unnecessary walls and barriers, effectively combining multiple areas such as the kitchen, dining, and living rooms into one cohesive space. This design philosophy promotes an airy, inviting atmosphere that fosters interaction and engagement among family members and guests.
Unlike the more segmented and compartmentalized traditional layouts, which often confine spaces and create a sense of separation, open-concept living embraces fluidity. This approach not only maximizes available square footage but also enhances visual flow throughout the home, creating a sense of unity and spaciousness. Homeowners are increasingly gravitating towards this design due to its numerous benefits, including its ability to accommodate a modern lifestyle characterized by social interactions and multitasking.
The rising popularity of open-concept living spaces can also be attributed to shifting societal norms and lifestyle preferences. As more families seek to create environments that support both functional living and social interaction, the open-concept layout has become an appealing choice. Large gatherings and family activities can take place seamlessly without the constraints of closed-off rooms, thereby elevating the quality of everyday living.
Furthermore, the flexible nature of open-concept designs allows homeowners to personalize their spaces according to their individual tastes and needs. Furniture arrangements can be adapted easily, and the overall aesthetic can be unified through shared decor themes and color schemes. In this way, open-concept living spaces not only enhance functionality but also provide opportunities for self-expression, making them a hallmark of contemporary home design.
Enhanced Natural Light and Airflow
Open-concept living spaces are designed to eliminate walls and barriers, creating a seamless integration of different areas within the home. This architectural choice enables natural light to flow freely throughout the space, illuminating areas that may have previously been too dark or confined. The exposure to ample sunlight has been linked to improved mental well-being; it can enhance mood, increase productivity, and contribute to a sense of overall happiness.
Moreover, the benefits of natural light extend beyond psychological impacts. Adequate exposure to sunlight can positively affect the body’s production of vitamin D, which is essential for bone health and immune function. An open-concept layout ensures that various room areas benefit equally from the sun’s rays, creating a bright and inviting atmosphere.
In addition to maximizing natural light, open-concept designs also enhance airflow within the home. The absence of walls allows air to circulate more freely, reducing stagnant conditions that can promote mold growth and other indoor pollutants. Improved ventilation is crucial for maintaining indoor air quality, which directly impacts health, energy levels, and comfort.
Effective airflow can help regulate temperature, making the living space feel more comfortable year-round. With strategic placement of windows and doors, the design encourages cross-ventilation, allowing fresh air to replace stale air efficiently.
In conclusion, the design of open-concept living spaces significantly enhances both natural light and airflow. These qualities not only contribute to a more aesthetically pleasing environment but also promote physical well-being and improve the overall ambiance of the home. Embracing this innovative concept can lead to healthier living conditions and a more enjoyable lifestyle.
Promoting Social Interaction
Open-concept living spaces have revolutionized the way we experience our homes, particularly in how they foster social interaction. These layouts break down traditional barriers, effectively blurring the lines between various areas such as the kitchen, dining room, and living room. This increased accessibility encourages a continuous flow of movement and communication among family members and guests, significantly enhancing interpersonal connections.
One of the most notable benefits of an open layout is its ability to facilitate gatherings. Whether it is hosting a dinner party or celebrating a holiday, open spaces create a welcoming environment where individuals can easily transition from one activity to another. For instance, while one family member is cooking in the kitchen, others can comfortably lounge in the adjoining living area. This proximity not only nurtures participation and engagement in the cooking process but also cultivates shared experiences.
Moreover, open-concept designs promote an inclusive atmosphere that invites natural conversations. When spaces are interconnected, visual barriers are removed, allowing individuals to maintain eye contact and interact fluidly. This seamless interaction is particularly beneficial for families, as it encourages children to involve themselves in family activities, creating a sense of belonging and unity.
Another advantage of open layouts is their adaptability. Homeowners can easily rearrange furnishings to suit various social events or daily family dynamics, further promoting flexibility in how social interactions occur. As a result, these spaces can transform from tranquil environments to vibrant gathering spots with minimal effort.
In light of these aspects, the design of open-concept living spaces not only changes the aesthetics of a home but also enriches the quality and frequency of social interactions, ultimately creating a more cohesive and harmonious living experience.
Flexibility in Space Usage
Open-concept living spaces are revered for their inherent flexibility, catering to a wide array of activities that homeowners can engage in throughout the day. Unlike traditional layouts that feature segmented rooms, open-concept designs provide a fluid environment that encourages homeowners to adapt the space according to their current needs. Such adaptability is especially beneficial for modern lifestyles where multifunctionality plays a crucial role.
For example, an open-concept area can seamlessly transform from a cozy family room into a dynamic entertainment space. This conversion can be as simple as rearranging furniture or modifying lighting to suit various occasions. Homeowners can host gatherings, allowing guests to move freely without the constraints of walls. The absence of barriers fosters a more interactive atmosphere, promoting socialization among guests, whether during formal dinners or casual get-togethers.
Moreover, open-concept living spaces can also accommodate work-from-home setups without the feeling of isolation that often accompanies traditional office spaces. A designated corner can be transformed into a workspace during office hours, while still maintaining the overall flow of the living area. This capability is particularly appealing to individuals who seek to balance work and life efficiently. Additionally, the flexible nature of these layouts enables homeowners to create quiet zones within larger spaces, seamlessly integrating areas for relaxation or hobbies alongside zones for active engagement.
The versatility of open-concept designs extends beyond entertainment and work; it also allows for easy updates and modifications over time, reflecting changes in lifestyle or family dynamics. Whether it be growing families, social aspirations, or professional needs, the adaptability of open-concept spaces makes them an appealing choice for many homeowners, facilitating an enriched living experience.
Improved Aesthetic Appeal
Open-concept living spaces have gained popularity in modern architectural design due to their ability to create a harmonious flow and enhance visual appeal within a home. The absence of walls separating key areas such as the kitchen, dining room, and living room provides an uninterrupted line of sight, which contributes to a more expansive and inviting atmosphere. This seamless transition between spaces not only fosters communication among family members but also cultivates a sense of unity, making the home feel more cohesive.
From an aesthetic standpoint, open-concept designs often make use of large windows and natural light, further contributing to an airy and bright environment. This natural illumination helps in showcasing the home’s decor and architectural features, allowing for a more dynamic personalization of each area without feeling fragmented. A well-planned open-concept space enables homeowners to select complementary color schemes and materials that tie different areas together, enhancing the overall visual experience.
The versatility of open-concept living also offers opportunities for creative interior design. Homeowners can utilize furniture arrangements to define spaces within the larger area, providing functional zones while maintaining an open feel. For instance, a large rug can anchor a living room area, while strategically placed shelving can create a subtle division without obstructing sight lines. This adaptability in design allows for the aesthetic appeal to evolve with personal tastes, making it easier for residents to refresh the look of their home over time.
With the increasing emphasis on minimalism and functionality in modern life, open-concept living spaces provide the ideal canvas for a stylish yet practical home, marrying beauty with everyday usability. The visual coherence achieved through these spaces is a significant draw for prospective homeowners and a prevalent trend among contemporary living environments.
Easier Furniture Arrangement
An open-concept layout is a popular choice in modern home design for various reasons, one of which is its ease of furniture arrangement. Unlike traditional layouts that often contain closed-off rooms, an open-concept design allows for a fluid transition between spaces, enabling homeowners to arrange furniture with greater creativity and flexibility. This increased openness not only fosters a sense of connectivity between different areas of the home but also enhances the possibilities for personal expression.
With fewer walls to contend with, residents can approach interior design with a fresh perspective. For instance, sectional sofas can be placed at strategic angles to create cozy conversation areas, while dining settings can be designed to seamlessly blend into living spaces. This adaptability is particularly beneficial in smaller homes where maximizing space is crucial. By utilizing multifunctional furniture, such as ottomans that double as storage or coffee tables laden with books, one can further enhance the usability of the open-concept area.
When arranging furniture in an open-concept layout, it’s essential to create defined zones within the space. Area rugs can serve as effective visual anchors, delineating distinct functions, such as living, dining, and entertaining areas. Furthermore, maintaining clear pathways ensures that movement within the space is unhindered, promoting an inviting atmosphere. Consider using varied heights in your furniture choices—such as tall bookshelves and lower seating options—to add depth and visual interest to the overall design. A thoughtful arrangement fosters not only aesthetic appeal but also functionality, making the space more livable.
Heightened Family Connection
Open-concept living spaces are increasingly popular in modern homes, largely due to their ability to enhance interactions among family members. The essence of these layouts lies in their seamless design, which removes barriers such as walls and doors, thus fostering an inviting environment that encourages communication and connection.
One of the primary benefits of an open-concept design is the natural visibility it provides throughout the living area. Family members can engage in shared activities more easily; whether it is cooking in the kitchen while kids play in the living room, the arrangement allows for a continuous sense of togetherness. This visibility not only facilitates interactions but also promotes a feeling of unity within the household. It is easier to check in on one another and share experiences, which can lead to strengthening family bonds.
Moreover, the psychological benefits of increased interaction in open living spaces are noteworthy. The design minimizes feelings of isolation; it encourages families to spend more quality time together, whether engaging in conversations or participating in activities. The absence of physical barriers can contribute to a sense of closeness, which in turn fosters an atmosphere of support and understanding. Family members are more likely to share their thoughts, feelings, and experiences when they share the same space, which can lead to a stronger emotional connection.
Furthermore, open-concept living fosters adaptability, allowing families to rearrange their spaces for gatherings and events. This flexibility aids in creating an environment conducive to not just everyday activities but also special occasions. By providing a versatile setting, families can easily come together, cultivating shared moments that enrich their relationships.
Challenges and Considerations
While open-concept living spaces offer a variety of benefits, there are notable challenges and considerations that potential homeowners should keep in mind before committing to this layout. One of the most frequently mentioned concerns is noise levels. In an open-concept design, sound travels freely between rooms, which can lead to a noisy environment, particularly in households with children, pets, or multiple occupants. This issue is compounded during social gatherings or family activities, where voices, music, and other sounds can create a chaotic atmosphere.
Another significant consideration is privacy. With the blurring of boundaries between living areas, it can be challenging to find a quiet, secluded spot for relaxation or concentrated work. Lack of defined spaces can also hinder personal privacy, as family members or guests may disrupt one’s personal activities without meaning to.
Fortunately, there are several strategies to effectively mitigate these challenges. To address noise concerns, individuals can invest in sound-absorbing materials such as carpets, curtains, and upholstered furniture. Including architectural features like acoustic panels or strategically placed bookshelves can also help to dampen sound and create a more serene atmosphere.
For privacy issues, consider the use of movable partitions or curtains that can be drawn when needed, allowing for flexible space management. Additionally, creating distinct zones through different flooring options, lighting, or furniture arrangements can help define areas within the open space without fully enclosing them. These solutions can enhance the functionality of open-concept living while maintaining an inviting and collaborative ambiance.
Conclusion and Future Trends
Open-concept living spaces have emerged as a popular choice for many homeowners, providing a range of benefits that cater to modern lifestyles. The unobstructed flow between rooms, enhanced natural light, and opportunities for social interaction are key advantages that have made this design approach appealing. By removing barriers, open-concept designs not only create a sense of spaciousness but also foster a more connected family environment. Additionally, these layouts often facilitate versatility in the home, allowing residents to customize their spaces according to their preferences and needs.
As we look to the future of home design, it is clear that the open-concept style will continue to evolve. Homeowners and designers are increasingly prioritizing functionality alongside aesthetics. Future trends may include the incorporation of flexible furnishings that adapt to varying activities, such as modular furniture that can be easily rearranged to accommodate gatherings or quiet family time. Moreover, as sustainability becomes more prominent in architectural discussions, open-concept spaces may feature eco-friendly materials and energy-efficient solutions, combining style with environmental responsibility.
Technology integration is also set to play a significant role in the ongoing development of open-concept living. Smart home systems can control lighting, temperature, and security seamlessly throughout these interconnected spaces, enhancing both convenience and comfort. The continuation of the open-concept trend is likely to be influenced by the needs and lifestyles of homeowners who prioritize fluid functionality and an inviting atmosphere in their living arrangements.
In conclusion, the benefits of open-concept living spaces are substantial, and the design paradigm shows great promise for future innovation. As we embrace new possibilities within this format, it is evident that open-concept layouts will remain a vital aspect of contemporary home design.