
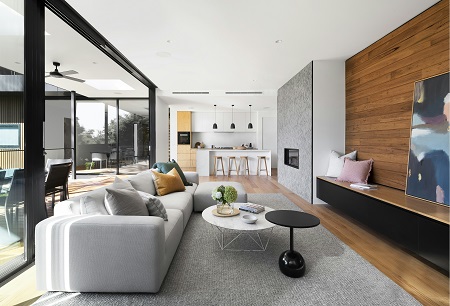
Open-concept living spaces are characterized by their expansive design, which typically merges the kitchen, dining, and living areas into a single cohesive area without the use of dividing walls. This design trend has gained popularity in modern home layouts, setting it apart from traditional compartmentalized designs where each room is enclosed by walls. In an open-concept arrangement, the lack of barriers fosters an uninterrupted flow between spaces, making it easier for occupants to interact and engage.
A significant advantage of open-concept living is the enhanced sense of connection it fosters among family members and guests. It allows for seamless communication and social interaction, which is particularly beneficial during gatherings or family time. This layout maximizes the use of natural light, as large, unobstructed windows can illuminate the entire space, creating an inviting atmosphere. Furthermore, open-concept living can create the illusion of greater square footage, especially in urban environments where space is at a premium.
Additionally, open-concept living spaces offer versatility in furniture arrangement and decoration. Homeowners can experiment with furniture layouts that suit their lifestyle, whether they prefer a more formal or casual setup. This flexibility enables a personalized approach to decor, allowing for creative expression while maintaining functionality. Moreover, the integration of different living areas encourages multi-purpose spaces, such as combining a home office with a reading nook, thereby optimizing room usage.
In contrast, traditional compartmentalized designs may offer privacy and sound management but often limit interaction among household members. Each room serves a specific function, resulting in a more segmented lifestyle. By understanding the key characteristics and advantages of open-concept living spaces, homeowners can appreciate the profound impact this layout can have on their daily lives and overall home ambiance.
Choosing a Cohesive Color Palette
When it comes to decorating open-concept living spaces, one of the most critical factors to consider is the selection of a cohesive color palette. A unified color scheme not only enhances the aesthetic appeal of a space but also plays a significant role in creating a harmonious flow between different areas. Understanding the basics of color theory is essential for making informed choices when selecting colors that complement one another.
Color theory provides a framework for understanding how colors interact. Complementary colors those that are opposite each other on the color wheel can create vibrant, dynamic spaces. On the other hand, analogous colors, which are located next to each other, tend to produce a serene and cohesive environment. By using these principles, homeowners can effectively choose colors that enhance the ambiance of their open-concept areas while maintaining visual balance.
Moreover, the impact of color extends beyond aesthetics; certain colors can evoke specific moods and perceptions. For instance, warm colors such as reds, oranges, and yellows tend to create an inviting and energetic atmosphere, making them suitable for social areas. In contrast, cool colors like blues and greens are known for their calming effects, making them ideal for relaxation zones. Therefore, understanding how different shades influence emotional responses can guide homeowners in selecting a palette that meets their lifestyle needs.
Ultimately, the key to selecting a cohesive color palette for open-concept living spaces lies in balancing aesthetics with emotional resonance. By thoughtfully integrating complementary and analogous colors, individuals can transform their spaces into environments that not only look beautiful but also feel welcoming and harmonious. Engaging with these color principles is pivotal in crafting a cohesive design that captivates and comforts, making the home a true reflection of personal style.
Defining Areas with Furniture Placement
In open-concept living spaces, the effective arrangement of furniture is essential for creating designated areas while maintaining an overall sense of cohesiveness. By strategically placing furniture, one can delineate different zones such as relaxation, dining, and working spaces without the need for physical barriers.
Firstly, consider using area rugs to visually separate spaces. A distinct rug beneath a seating arrangement can anchor the living area, while another rug under the dining table can define the dining zone. This separation aids in organizing the layout, guiding the flow of movement while enhancing comfort. Additionally, using varied textures and colors in rugs can help reinforce the function of each zone.
When arranging seating, it is useful to create a conversational layout. Position sofas and chairs to face each other, promoting interaction and allowing for a sense of intimacy within the open space. This arrangement not only encourages social gatherings but also contributes to a visually pleasing layout. In contrast, utilitarian furniture, such as a dining table or a desk, can be positioned away from the lounging area, ensuring that each zone has its own distinct purpose.
Incorporating multifunctional furniture also enhances usability in open spaces. For example, consider a coffee table with additional storage or ottomans that can be used as extra seating when necessary. These versatile pieces can fulfill several roles, making them ideal for open layouts that require adaptability.
Lastly, think about the flow of traffic when arranging furniture. Leave clear pathways that allow movement between zones without disruption. By maintaining this balance between functionality and aesthetic appeal through thoughtful furniture placement, you can elevate the usability of your open-concept living area, making it both welcoming and practical.
Incorporating Area Rugs for Comfort and Style
Area rugs play a pivotal role in enhancing open-concept living spaces by providing both comfort and aesthetic appeal. In environments where multiple functional zones coexist—such as a dining area adjacent to a living room—area rugs serve to delineate each space effectively. By strategically placing a rug under furniture, you can anchor different areas while simultaneously fostering a sense of cohesion across the broader layout.
When selecting an area rug, material choice is crucial. Common options include wool, cotton, and synthetic fibers, each offering distinct benefits. Wool rugs are renowned for their durability and luxurious feel, making them ideal for high-traffic areas. Cotton rugs, on the other hand, provide an easy-to-clean and lightweight alternative suitable for casual settings. For those seeking affordability and versatility, synthetic options mimic the aesthetics of natural fibers without sacrificing resilience.
Size and scale are also critical factors in determining the effectiveness of an area rug within open-concept designs. A rug should ideally fit the furniture it accompanies, ensuring that at least the front legs of seating and tables rest on it. This design approach anchors the furniture arrangement and prevents the space from appearing fractured. Oversized rugs can create a more expansive appearance, unifying different zones, while smaller options can add accent points and interest.
Patterns and colors further influence how area rugs can enhance overall decor. Neutral tones tend to maintain a calm atmosphere, while vibrant hues or intricate patterns can introduce dynamism and draw the eye. A balanced combination of patterns—whether geometric, floral, or abstract—with complementary furniture pieces can uplift the visual appeal of an open area, adding sophistication without overwhelming the existing decor.
Utilizing Vertical Space with Decor and Storage Solutions
In open-concept living spaces, the use of vertical space is crucial for creating an organized and aesthetically pleasing environment. Maximizing the walls not only enhances the sense of airiness but also draws the eye upward, contributing to a more spacious feel. This can be achieved through thoughtful placement of decor and storage solutions, making it possible to combine functionality and style.
One effective method of utilizing vertical space is through the installation of shelves. Floating shelves can be strategically placed to serve as both storage and decorative elements. These shelves provide an opportunity to display books, plants, or curated collections, elevating the room’s design. By arranging items in a visually appealing manner, homeowners can create a dynamic focal point that captures attention without overwhelming the space.
Additionally, wall-mounted art can transform bare walls into vibrant canvases. Large-scale artworks or grouped smaller pieces can create a striking effect, encouraging conversation while adding personality to the space. The key is to choose art that resonates with the overall theme of the room and to arrange it in a way that it aligns with other vertical elements. If possible, consider incorporating mirrors, as they can enhance light and make the space feel larger, further emphasizing the vertical perspectives.
Lastly, investing in tall furniture pieces, such as bookshelves or cabinets, can also create the illusion of height. These elements not only provide much-needed storage in an open-concept layout but also serve as a visual anchor. By extending upwards, they draw attention away from the horizontal expanses that can sometimes make open areas feel sparse.
By effectively integrating these vertical solutions, individuals can enhance the functionality of their open-concept living spaces, ensuring they are both inviting and practical.
Creating Visual Interest with Layered Lighting
Lighting plays a pivotal role in enhancing open-concept living spaces, as it can significantly influence the ambiance and functionality of these areas. Open spaces, often characterized by their lack of physical barriers, require a thoughtful approach to lighting to effectively delineate different zones while maintaining an inviting atmosphere. By employing a layered lighting strategy, homeowners can create warmth and visual interest that complements the overall design of the space.
Layered lighting encompasses three primary types: ambient, task, and accent lighting. Ambient lighting serves as the foundation of any lighting scheme, providing a general illumination that allows for versatility and comfort. Fixtures such as ceiling-mounted lights, chandeliers, or wall sconces can be strategically placed to ensure even distribution of light throughout the room, enhancing the feeling of openness.
Task lighting, on the other hand, focuses on enhancing functionality in specific areas. This type of lighting is crucial in an open layout, where different activities may occur simultaneously, such as reading, cooking, or working. Examples of task lighting include pendant lights over kitchen islands, reading lamps beside sofas, and under-cabinet lighting in kitchens. By ensuring that these areas are well-lit, homeowners can create a space that is both practical and inviting.
Finally, accent lighting adds depth and character to the space. By highlighting artwork, architectural features, or decorative elements with adjustable spotlights or LED strips, homeowners can create focal points that draw the eye and establish a sense of style. Carefully combining these layers not only enhances the visual appeal of open-concept areas but also fosters an environment that feels cohesive and harmonized. Therefore, investing time and thought into the layered lighting approach can lead to a more dynamic and engaging living space.
Incorporating Plants and Greenery
In open-concept living spaces, the integration of plants and greenery serves not only an aesthetic purpose but also significantly enhances indoor air quality. The presence of indoor plants has been associated with the reduction of airborne toxins, promoting healthier living environments. Notably, plants such as the Spider Plant, Snake Plant, and Peace Lily are particularly well-suited for indoor settings due to their air-purifying capabilities and low maintenance requirements.
When considering plant placement in an open-concept area, it is crucial to assess the lighting conditions. For spaces with ample natural light, taller plants like Fiddle Leaf Fig or Rubber Tree can create a striking focal point. In contrast, areas with lower light can be complemented by hardy varieties such as Pothos or ZZ Plant. These plants require minimal light and can thrive in less-than-ideal conditions, making them perfect for corners or near furniture where sunlight may not reach directly.
To establish a cohesive look with greenery, it is beneficial to incorporate different heights, textures, and colors among your plants. Grouping plants together in clusters on shelves, coffee tables, or window sills can create visual interest while allowing for easy maintenance. Additionally, using decorative pots that complement the interior design theme can elevate the overall aesthetic. For instance, ceramic pots in neutral tones work well in modern minimalist designs, while textured woven baskets can enhance a bohemian vibe.
Moreover, utilizing vertical space with wall-mounted planters or hanging pots can maximize the use of greenery without overcrowding the floor space, providing a lush, vibrant feel that embraces the open-plan concept. By thoughtfully selecting and placing plants, you can create a tranquil haven that invigorates your living area while contributing positively to your well-being.
Personalizing the Space with Art and Accessories
Art and decorative objects play a crucial role in infusing personal style into open-concept living areas. These components serve as visual focal points and can seamlessly tie together various aspects of the space while reflecting the homeowner’s individuality. When selecting artworks or decorative accessories, it’s important to consider pieces that resonate with your personal taste while maintaining harmony with the overall design of the living area.
Start by identifying your preferred artistic styles—whether it be contemporary, abstract, traditional, or eclectic. This initial step lays a foundation for curating a collection of art that feels authentic to you. For instance, if your taste gravitates towards minimalist designs, opting for statement pieces with clean lines and neutral colors can enhance the sophistication of an open-concept layout. Conversely, if you favor bold colors and patterns, consider large canvases or wall murals that can act as a conversation starter.
Accessorizations such as sculptures, vases, or handcrafted items can further personalize the space. Accessories should serve a dual purpose; they can be both aesthetically pleasing and functional. For example, textured throws or decorative pillows not only add comfort but can also introduce color and warmth to the living area. When selecting these pieces, consider the color palette of the room to ensure cohesion. Mixing textures, such as combining soft fabrics with sleek metallics or rustic woods, can create an inviting ambiance.
Ultimately, the key to successfully personalizing an open-concept living space is to balance individuality with the existing design elements. Carefully curated art and accessories can enhance the overall aesthetic and truly make the space a reflection of the homeowner’s identity.
Tips for Maintaining an Inviting Atmosphere
Creating an inviting atmosphere in open-concept living spaces can be challenging, yet it is essential for promoting comfort and functionality. A well-organized environment not only enhances aesthetic appeal but also fosters a welcoming ambiance for both residents and guests.
Decluttering is the first step to achieving a balanced open-concept layout. Regularly assessing one’s belongings and eliminating unnecessary items allows for better space utilization. Storage solutions, such as decorative baskets or multi-functional furniture, can effectively manage clutter while contributing to the overall design. Designating specific areas for particular activities helps maintain order; for instance, having a dedicated reading nook or a defined dining area can make the space feel cohesive.
Additionally, it is crucial to achieve balance among different zones within an open-concept living space. This can be accomplished through careful selection and arrangement of furniture. Ensure that pieces serve both functional and aesthetic purposes. For instance, a well-placed sofa can act as both a divider and a gathering point, while accent chairs can elegantly define spaces without obstructing the flow.
Moreover, lighting plays a pivotal role in establishing a warm atmosphere. Consider incorporating a range of light sources, including ambient, task, and accent lights, to cater to various needs and create a layered effect. Adjustable lighting can transform the space from bright and energetic during the day to soft and intimate in the evening.
Finally, it is essential to ensure the decor remains functional and accessible. Opt for items that not only complement the design but also provide utility, such as coffee tables with storage or shelving units that display decor while keeping essentials close at hand. By harmonizing form with function, an inviting open-concept living space can be achieved and maintained effortlessly.