
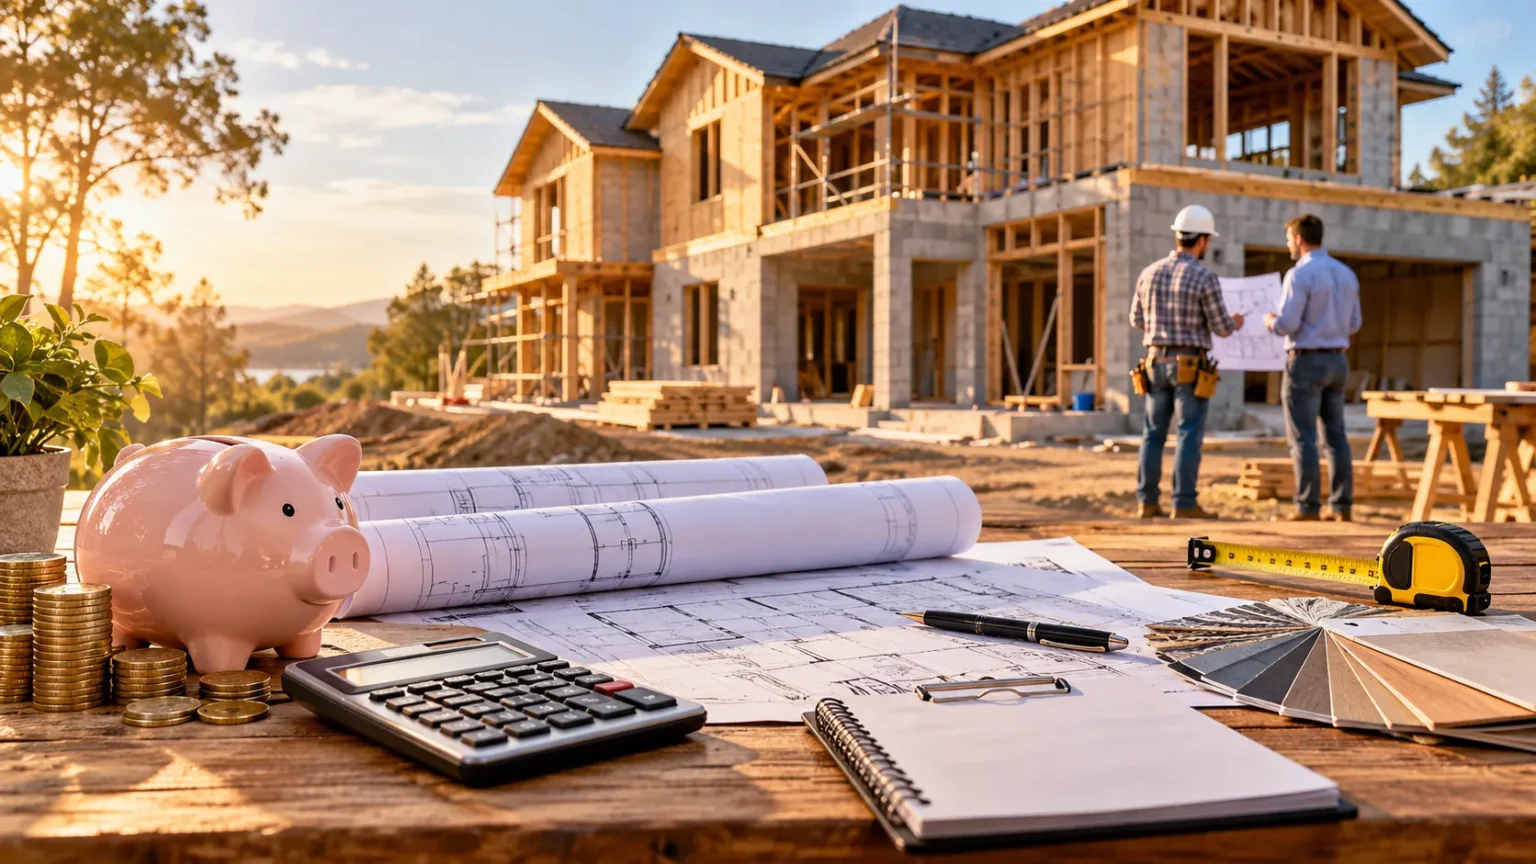
Building a house is one of the biggest financial decisions many people make in their lifetime. Whether you want a small family home or a spacious custom-built property, understanding the cost to build a house is essential before starting construction. From land preparation and building materials to labor expenses and interior finishes, several factors influence the final construction budget.
The total cost of building a home depends on its location, square footage, architectural design, construction quality, and local market conditions. Some homeowners prefer budget-friendly construction, while others invest in premium materials and customized layouts. Knowing what affects house construction costs can help you plan realistically and avoid unexpected financial challenges.
Creating a detailed home construction budget also makes it easier to manage expenses throughout the building process. By comparing contractor estimates, selecting suitable materials, and planning for unexpected costs, you can make informed financial decisions. This guide explains the major factors affecting house building costs, practical budgeting strategies, and ways to control construction expenses without compromising essential quality.
How Much Does It Cost to Build a House?
The average cost to build a house varies significantly depending on the country, state, city, and type of construction. In the United States, a basic or moderately finished home may cost approximately $150 to $300 per square foot, while custom or luxury homes can cost considerably more. These figures are broad planning estimates rather than guaranteed construction prices.
For example, a 2,000-square-foot house might have a construction cost of approximately $300,000 to $600,000 using that general range. However, land purchases, site development, permits, financing, and other expenses may increase the total project budget. Regional labor rates and material availability also influence the final price homeowners pay.
The best way to estimate construction expenses is to obtain detailed quotations from qualified local builders. Compare several estimates using the same floor plan, specifications, and finishing requirements. This approach provides a more realistic understanding of local home building costs than relying entirely on national averages or online construction calculators.
Understanding the Cost Per Square Foot to Build a House
Cost per square foot is a common measurement used to estimate residential construction expenses. It compares the estimated building cost with the total area of a house, helping homeowners evaluate different property sizes. However, the calculation can vary depending on whether garages, basements, porches, and unfinished spaces are included.
A larger house generally costs more overall, but its cost per square foot may sometimes be lower than that of a smaller house. This happens because certain fixed expenses, including permits, utility connections, and design services, are distributed across a larger area. The relationship depends on layout complexity, finishes, and construction methods.
When comparing construction estimates, confirm exactly which expenses are included in the quoted square-foot price. Some builders include standard fixtures and basic landscaping, while others provide estimates for the building structure alone. Understanding these differences prevents misleading comparisons and helps create a more accurate residential construction budget.
Location and Its Impact on Construction Costs
Location is one of the most important factors affecting the cost to build a house. Construction expenses differ between urban areas, suburban neighborhoods, and rural communities because of variations in land prices, labor availability, regulations, and transportation costs. Building in an expensive metropolitan area often requires a higher budget than construction in a lower-cost region.
Local building codes and climate conditions also influence construction requirements. Homes in earthquake-prone areas may require additional structural engineering, while properties in colder climates need suitable insulation and heating systems. Coastal regions may have special requirements relating to wind resistance, moisture protection, and flood risk.
Transportation and access can further influence construction expenses, particularly for remote properties. Delivering materials, moving heavy equipment, and arranging specialized labor may become more expensive when the building site is difficult to reach. Evaluating these factors before buying land can help prevent unexpected increases in your construction budget.
Land Purchase and Site Preparation Expenses
Purchasing land is often the first major expense when planning to build a house. The price depends on location, lot size, neighborhood demand, zoning restrictions, and available infrastructure. A relatively inexpensive plot may still require substantial preparation work, making it important to evaluate the total cost rather than the purchase price alone.
Site preparation commonly includes clearing vegetation, grading uneven ground, and preparing the property for foundation construction. Some sites require additional excavation, soil stabilization, retaining walls, or drainage improvements. These activities can significantly increase costs when the land has steep slopes, poor soil conditions, or difficult access.
Before purchasing a property, investigate zoning regulations, utility availability, soil conditions, and potential development restrictions. A professional land survey and appropriate site assessments can reveal issues that might otherwise cause delays. Understanding these requirements early allows you to estimate land development costs more accurately and avoid unsuitable building sites.
Architectural Design and House Planning Costs
Architectural design affects both the appearance of your house and the overall construction budget. Simple rectangular layouts are often more affordable to construct than complex designs with unusual rooflines, multiple corners, or extensive structural features. Choosing an efficient layout can reduce material waste and labor requirements without limiting everyday functionality.
Architects and residential designers may charge based on project complexity, square footage, hourly work, or a percentage of construction costs. Custom house plans generally require more design time than standard plans. Engineering services may also be necessary to ensure the design meets structural requirements and local building regulations.
Investing in careful planning can prevent expensive changes during construction. Review room dimensions, storage requirements, future accessibility, and daily household needs before approving final plans. A well-designed home should balance appearance, comfort, energy efficiency, and construction affordability while supporting your long-term lifestyle.
Foundation Costs and Structural Requirements
The foundation supports the entire house, making it one of the most important parts of residential construction. Common foundation options include concrete slabs, crawl spaces, and full basements. The appropriate choice depends on soil conditions, climate, local building practices, structural engineering requirements, and the homeowner’s intended use of the space.
Concrete slab foundations may be less expensive than full basements in many locations because they generally require less excavation and below-ground construction. However, unsuitable soil, poor drainage, or additional structural reinforcement can increase costs. Basement construction usually involves more excavation, waterproofing, drainage, and foundation wall work.
Foundation expenses should never be reduced by ignoring engineering recommendations or essential construction standards. Structural problems can lead to expensive repairs and safety concerns later. Obtaining appropriate soil assessments and professional foundation designs helps protect your investment while providing a reliable starting point for the building project.
Framing and Structural Construction Costs
Framing creates the structural framework that supports walls, floors, ceilings, and the roof. Wood framing is common in many residential markets, although steel, concrete, and other construction systems are also used. Material prices, house dimensions, structural complexity, and labor requirements all influence the overall framing budget.
A two-story home may have a different framing cost structure than a single-story property with the same total living area. Additional features such as vaulted ceilings, large open spaces, and oversized windows may require specialized beams or structural reinforcements. These design decisions can increase material quantities and installation complexity.
Accurate framing estimates depend on finalized architectural and engineering plans. Contractors should calculate required materials, labor hours, equipment, and structural components before construction begins. Careful planning reduces material waste, improves scheduling, and helps prevent expensive modifications during the structural building phase.
Roofing Costs and Material Choices
Roofing expenses depend on roof size, shape, slope, materials, and installation complexity. Asphalt shingles are widely used in the United States because they are relatively affordable and available in different styles. Metal roofing, tile, and other premium materials may involve higher initial expenses but offer different durability and maintenance characteristics.
Complex roof designs with multiple valleys, dormers, and steep slopes typically require more labor and materials. Weather conditions also affect roofing requirements, particularly in regions with heavy snowfall, strong winds, or intense sunlight. Selecting materials appropriate for the local climate helps improve durability and long-term performance.
When comparing roofing estimates, consider more than the initial installation price. Underlayment, flashing, ventilation, insulation, and drainage components also contribute to a complete roofing system. A properly installed roof protects the house from moisture damage and can reduce costly maintenance problems over its lifespan.
Plumbing Installation and Water System Expenses
Plumbing systems are essential for bathrooms, kitchens, laundry rooms, and other areas requiring water supply or drainage. Installation costs depend on the number of fixtures, pipe materials, layout complexity, and local labor rates. Houses with several bathrooms or widely separated plumbing areas often require more extensive piping systems.
Designing bathrooms and kitchens near shared plumbing walls may help reduce pipe lengths and installation complexity in some layouts. However, plumbing decisions must also account for drainage requirements, ventilation, water pressure, and building codes. An efficient design supports reliable operation while avoiding unnecessary construction expenses.
Water heater installation, sewer connections, and septic systems may create additional costs depending on property conditions. Rural houses without public sewer access may require an approved private wastewater system. Discussing these requirements with qualified professionals before construction helps ensure that important plumbing expenses are included in the project budget.
Electrical Wiring and Installation Costs
Electrical installation includes wiring, outlets, switches, lighting circuits, distribution panels, and other components required for safe household operation. The total expense depends on house size, the number of electrical fixtures, service capacity, and design complexity. Additional features such as smart home systems or electric vehicle charging infrastructure can increase installation costs.
Planning electrical layouts before construction begins can reduce the need for expensive modifications later. Consider furniture placement, kitchen equipment, home office requirements, outdoor lighting, and future appliance needs. Providing sufficient outlets and appropriate circuits during initial construction is generally more convenient than adding them after walls are finished.
Electrical work must comply with applicable safety codes and inspection requirements. Hire properly qualified professionals and avoid reducing expenses by compromising wiring quality or protective systems. Reliable electrical infrastructure supports everyday convenience, protects household equipment, and reduces the risk of costly electrical problems.
Heating, Cooling, and Ventilation System Costs
Heating, ventilation, and air conditioning systems contribute significantly to the comfort and operating efficiency of a home. Installation expenses depend on climate, property size, insulation quality, equipment type, and system design. Central air conditioning, heat pumps, furnaces, and other systems have different upfront costs and ongoing energy requirements.
Choosing equipment that is appropriately sized for the house is essential for efficient operation. Oversized or undersized systems may create comfort problems and unnecessary energy expenses. Professional load calculations help determine the heating and cooling capacity required based on the building’s actual design and local weather conditions.
Energy-efficient HVAC equipment may cost more initially but can reduce long-term utility expenses under suitable conditions. Proper ductwork, ventilation, insulation, and air sealing also influence overall system performance. Comparing installation costs with expected operating expenses helps homeowners make more informed decisions when planning their construction budget.
Interior Finishing and Decoration Expenses
Interior finishes can create substantial differences between basic home construction and luxury custom building projects. Flooring, cabinetry, countertops, paint, doors, lighting fixtures, and bathroom finishes all contribute to the final price. Choosing premium materials throughout the house can increase costs considerably, even when the building’s structure remains unchanged.
Kitchens and bathrooms often require particularly careful budgeting because they involve cabinetry, plumbing fixtures, countertops, and specialized installation work. Custom cabinets and imported materials may cost significantly more than standard alternatives. Selecting durable, attractive products within a defined allowance can help control expenses without sacrificing everyday functionality.
A practical approach is to prioritize finishes that offer long-term value and withstand frequent use. Spend more where durability and quality matter most, while considering affordable alternatives for purely decorative elements. Maintaining consistent material specifications also helps prevent unexpected increases when purchasing products and approving contractor changes.
Exterior Finishing and Landscaping Costs
Exterior construction expenses extend beyond the structural walls and roof of the house. Siding, brickwork, exterior paint, windows, doors, driveways, patios, and drainage improvements can all affect the overall budget. Material selection and architectural style play an important role in determining both installation costs and future maintenance requirements.
High-quality windows and properly installed exterior doors can improve weather resistance, security, and energy performance. However, larger openings, customized designs, and premium glazing may increase upfront construction expenses. Comparing product performance with purchase and installation costs helps homeowners make balanced decisions about exterior improvements.
Landscaping is another expense that homeowners sometimes underestimate during initial budgeting. Basic grading, walkways, lawn installation, fencing, and outdoor lighting can add meaningful costs after the main structure is completed. Planning essential drainage and site stabilization first allows decorative landscaping projects to be completed gradually when finances permit.
Building Permits and Inspection Fees
Most residential construction projects require permits and inspections from local authorities before and during building work. These requirements help ensure that the house complies with zoning regulations, structural standards, electrical codes, and other safety rules. Permit expenses vary widely depending on location, house size, and the scope of construction.
Common approvals may include building permits, electrical permits, plumbing permits, and mechanical system inspections. Some locations also require development impact fees or specialized environmental assessments. Because these costs can vary substantially, homeowners should contact their local building department early in the planning process.
Failing to obtain necessary approvals can result in fines, construction delays, or expensive corrective work. Budgeting for permits and professional documentation from the beginning helps keep the project organized. Working with contractors familiar with local regulations can also reduce administrative complications during the approval and inspection stages.
Labor Costs When Building a House
Labor expenses represent a significant portion of most home construction budgets. Builders rely on different specialists, including carpenters, electricians, plumbers, roofers, concrete workers, and finishing contractors. Labor pricing depends on local wages, skill requirements, project duration, and the availability of qualified construction professionals.
Complex architectural designs often increase labor costs because they require additional time, specialized techniques, or difficult installation procedures. Unexpected delays may also affect expenses when workers must return to complete unfinished tasks. A realistic project schedule helps coordinate different trades and reduce unnecessary downtime.
When choosing contractors, compare qualifications, experience, insurance coverage, references, and detailed quotations rather than selecting the lowest price automatically. Poor workmanship can create expensive repairs and construction delays later. Clear contracts and documented expectations help establish accountability while supporting better financial control throughout the project.
How to Create a Realistic House Construction Budget
Creating a construction budget begins with estimating the total amount you can comfortably spend on your new home. Include land expenses, design fees, site preparation, building materials, labor, permits, utility connections, and essential finishing work. Separating these categories makes the overall budget easier to review and adjust.
Request detailed cost estimates from qualified professionals and compare them with your available financing. A useful budget should distinguish between essential construction expenses and optional upgrades. This makes it easier to prioritize structural quality, safety, and daily functionality when financial limits require difficult decisions.
Include a contingency reserve for unexpected problems, design changes, and material price increases. Many homeowners consider reserving approximately 10% to 20% of estimated construction costs, although complex projects may require more. The appropriate allowance depends on design certainty, site conditions, contract terms, and the overall level of construction risk.
Understanding Construction Loans and Financing Options
Many homeowners use construction loans to finance new residential building projects. Unlike traditional mortgages for completed properties, construction loans often release funds in stages as building work progresses. Lenders typically evaluate the construction plans, contractor information, estimated property value, and borrower’s financial qualifications before approving financing.
Construction-to-permanent loans may allow qualified borrowers to transition from construction financing into a long-term mortgage after completion. Other arrangements involve separate construction and mortgage loans. Interest rates, fees, down payment requirements, and repayment structures differ between lenders, making careful comparison essential.
Before applying for financing, calculate expected monthly payments and assess whether your budget can handle potential cost overruns. Remember to consider insurance, property taxes, utility expenses, and ongoing home maintenance after construction. Understanding the complete financial commitment helps prevent a building project from becoming difficult to afford.
How to Reduce the Cost of Building a House
One effective way to reduce house construction costs is to choose a simple, efficient architectural design. Compact floor plans, straightforward roof structures, and standardized building dimensions can limit material waste and labor complexity. Avoiding unnecessary design changes after construction begins can also prevent expensive delays and additional contractor charges.
Selecting readily available materials is another practical cost-saving strategy. Locally available products may reduce transportation expenses and avoid delays associated with special orders. Compare materials based on durability, maintenance requirements, installation costs, and suitability for the local climate rather than focusing only on their purchase prices.
You can also control expenses by limiting optional upgrades and prioritizing essential features. Basic landscaping, decorative fixtures, and certain interior improvements may be completed after moving into the house. However, avoid postponing safety-critical work, waterproofing, structural requirements, or essential building systems simply to reduce initial expenses.
Common Budgeting Mistakes to Avoid
One common mistake is estimating house construction costs without including expenses beyond the main building structure. Land preparation, permits, utility connections, landscaping, and professional services can add substantial amounts to the project. Missing these categories often leads homeowners to underestimate the total amount of financing required.
Another mistake involves making frequent changes after construction has started. Moving walls, changing materials, or adding features can increase labor charges, disrupt schedules, and create additional material expenses. Finalizing major design decisions before beginning construction reduces the likelihood of costly modifications.
Choosing contractors solely on price can also create financial problems when estimates exclude important work or rely on unrealistic allowances. Carefully review each quotation and confirm the scope of materials, labor, warranties, and responsibilities. Maintaining clear communication with construction professionals helps minimize misunderstandings and unexpected expenses.
Is Building a House Cheaper Than Buying One?
Whether building a house is cheaper than buying an existing property depends on local housing prices, land availability, and construction expenses. In some markets, purchasing an existing home may cost less because infrastructure and major building components are already in place. However, newly built homes offer greater flexibility in layout and materials.
Building a house allows homeowners to customize room arrangements, select energy-efficient systems, and choose finishes that match their preferences. These benefits may justify additional expenses for people seeking specific features. Purchasing an existing home can offer faster occupancy and fewer construction-related decisions, although renovations may still be necessary.
Compare the total ownership costs of both options before making a decision. Include land, financing, taxes, insurance, maintenance, renovation requirements, and potential delays. Evaluating these factors together provides a more accurate understanding of which option suits your financial situation and long-term housing goals.
Conclusion
Understanding the cost to build a house requires careful consideration of location, property size, design complexity, materials, labor, and site conditions. Construction expenses extend beyond walls and roofing to include permits, utilities, financing, and interior finishes. Reviewing these factors before starting construction helps establish a realistic budget and reduces financial uncertainty.
Successful home building depends on detailed planning, reliable contractors, and consistent expense monitoring. Comparing quotations, choosing practical materials, and maintaining a contingency reserve can help you manage unexpected costs. Prioritizing structural quality, safety, and long-term efficiency also protects your investment while keeping unnecessary upgrades under control.
Building a house is a significant commitment, but thoughtful preparation can make the process more manageable. By understanding major construction expenses and making informed budgeting decisions, you can work toward creating a comfortable home within your financial limits. A realistic plan provides the foundation for a successful and financially responsible construction project.
Frequently Asked Questions (FAQs)
What is the average cost to build a house?
In the United States, broad construction planning estimates often range from $150 to $300 per square foot for basic to moderately finished homes. Actual costs vary significantly by location, design, materials, and exclusions.
How much does it cost to build a 2,000-square-foot house?
Using a general construction estimate of $150 to $300 per square foot, a 2,000-square-foot house might cost approximately $300,000 to $600,000. Land, permits, site preparation, and other expenses may cost extra.
What is the most expensive part of building a house?
Major cost categories often include structural construction, labor, foundation work, mechanical systems, and interior finishes. The largest expense depends on property size, design complexity, location, and material selections.
How can I build a house on a limited budget?
Choose a simple floor plan, compare contractor estimates, use suitable affordable materials, and avoid unnecessary upgrades. Maintain a contingency reserve and prioritize structural safety, essential utilities, and durable construction.
Is it cheaper to build a house or buy an existing one?
Buying an existing home may be cheaper in some markets, while building offers greater customization. Compare land prices, construction expenses, property values, financing, renovation needs, and ongoing ownership costs before deciding.