
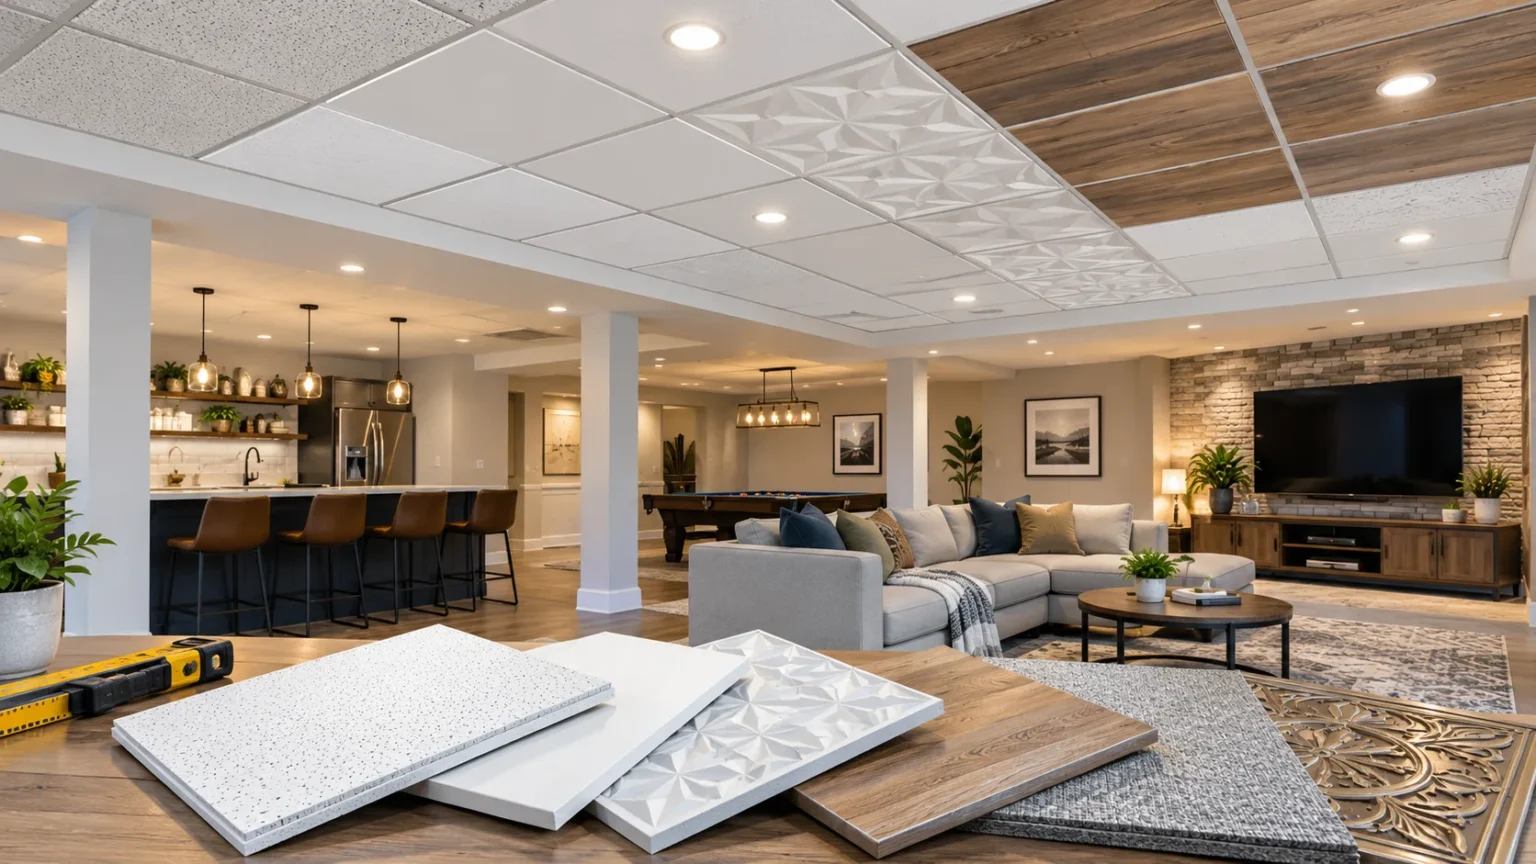
Drop ceiling tiles are a practical and versatile option for improving the appearance and functionality of residential and commercial interiors. Commonly used in basements, offices, kitchens, and other indoor spaces, these tiles fit into a suspended grid system installed below the original ceiling. They provide convenient access to electrical wiring, plumbing, and ventilation systems while offering different decorative styles and functional benefits.
Choosing the right drop ceiling tiles involves understanding available materials, standard sizes, installation requirements, and overall project costs. From affordable mineral fiber panels to decorative PVC tiles and acoustic ceiling systems, homeowners have numerous options to consider. This guide explains different types of drop ceiling tiles, their advantages, estimated prices, installation considerations, and creative design ideas for improving indoor spaces.
What Are Drop Ceiling Tiles and How Do They Work?
Drop ceiling tiles are removable panels installed within a suspended framework positioned beneath an existing structural ceiling. The framework usually consists of metal runners, cross tees, perimeter molding, and suspension wires. Individual panels rest within the grid openings, creating a finished ceiling surface while concealing building systems located above.
Unlike traditional drywall ceilings, suspended ceiling systems allow convenient access to concealed pipes, cables, ventilation ducts, and other equipment. When maintenance is required, compatible panels can usually be lifted and removed without dismantling the entire ceiling. This accessibility makes drop ceilings particularly useful in basements, offices, and commercial buildings with extensive mechanical systems.
Drop ceiling panels are available in different materials, colors, textures, and decorative patterns. Some products focus on sound absorption, while others emphasize moisture resistance, appearance, or easy cleaning. The appropriate system depends on room conditions, available ceiling height, building requirements, and the homeowner’s preferred balance between functionality and visual design.
Benefits of Installing Drop Ceiling Tiles
One major benefit of drop ceiling tiles is their ability to conceal exposed wiring, ductwork, plumbing, and structural components. This creates a cleaner appearance without permanently sealing important building systems behind drywall. Property owners can maintain a finished interior while preserving access to equipment that may require future inspection or repairs.
Certain drop ceiling tiles also provide acoustic benefits by absorbing some of the sound reflected within a room. These products can be helpful in offices, classrooms, home entertainment spaces, and other environments where excessive noise affects comfort. Actual performance depends on the panel’s acoustic rating, installation configuration, and surrounding building materials.
Drop ceiling systems also offer design flexibility because individual tiles can often be replaced without rebuilding the entire ceiling. Homeowners can select different textures, colors, and decorative finishes to complement their interiors. However, suspended grids reduce available ceiling height, making careful planning important in rooms where headroom is already limited.
Different Types of Drop Ceiling Tiles Explained
Drop ceiling tiles are manufactured using several materials, each offering different performance characteristics and aesthetic options. Common choices include mineral fiber, fiberglass, PVC, metal, wood, and decorative composite panels. These products differ in cost, durability, maintenance requirements, sound absorption, moisture resistance, and compatibility with standard suspended ceiling grids.
Mineral fiber tiles are commonly selected for general residential and commercial applications because they offer accessible pricing and numerous design options. Fiberglass products are often chosen for acoustic performance, while PVC panels provide moisture-resistant surfaces. Metal and wood ceiling tiles can create more distinctive architectural effects but may involve higher material and installation costs.
The best tile type depends on the room’s purpose and environmental conditions. A basement may require panels with enhanced humidity resistance, while an office could benefit from acoustic ceiling tiles. Comparing manufacturer specifications helps ensure that the selected product provides suitable performance rather than relying entirely on appearance or price.
Mineral Fiber Drop Ceiling Tiles
Mineral fiber ceiling tiles are among the most widely used suspended ceiling products in residential and commercial construction. They are generally manufactured using combinations of mineral materials, binders, and other ingredients. These tiles are available in smooth, textured, and decorative finishes that work with many standard ceiling grid systems.
One advantage of mineral fiber panels is their availability in different acoustic and performance grades. Certain products can help reduce sound reflections, while specialized versions provide improved resistance to sagging under humid conditions. However, basic mineral fiber panels may become stained or damaged when exposed to water leaks or excessive moisture.
Mineral fiber drop ceiling tiles commonly cost around $1 to $7 per square foot for materials, depending on quality and performance. Standard designs are often suitable for budget-conscious renovations. Homeowners should review product specifications for humidity resistance, fire performance, and acoustic characteristics before selecting panels for a particular room.
Fiberglass Acoustic Ceiling Tiles
Fiberglass ceiling tiles are commonly used in spaces where sound absorption is an important consideration. They generally contain fiberglass insulation material with a finished surface designed for ceiling applications. These panels can help reduce reflected sound within a room, making them useful in offices, classrooms, conference spaces, and certain residential environments.
Acoustic performance is often expressed through the Noise Reduction Coefficient, commonly abbreviated as NRC. A higher NRC generally indicates greater sound absorption under standardized testing conditions. However, sound absorption is different from sound isolation, so acoustic ceiling tiles alone may not prevent noise from passing between separate rooms.
Fiberglass ceiling panels are available in different thicknesses, finishes, and mounting configurations. Some are lightweight and designed for use in standard suspended grids, while others require specialized support systems. Buyers should compare acoustic ratings, maintenance needs, material handling requirements, and product compatibility before choosing fiberglass tiles for their projects.
PVC Drop Ceiling Tiles for Moisture Resistance
PVC drop ceiling tiles are manufactured from polyvinyl chloride and are popular for their smooth surfaces and resistance to moisture exposure. Unlike some absorbent ceiling materials, compatible PVC panels can be easier to clean and less susceptible to certain forms of water-related deterioration. These characteristics make them attractive for selected kitchens, laundry areas, and basements.
PVC tiles are available in plain, textured, and decorative styles, including designs that resemble traditional pressed metal ceilings. Their lightweight construction can simplify handling during suitable installations. However, homeowners should confirm that a product is approved for the intended location because heat exposure, fire requirements, and building regulations can limit certain applications.
Prices vary depending on tile thickness, finish, size, and manufacturer. Basic decorative PVC ceiling tiles may cost approximately $2 to $8 per square foot, while specialized products can be more expensive. Selecting products with appropriate fire classifications and confirmed grid compatibility is essential for safe, dependable installation.
Metal Drop Ceiling Tiles for Modern Interiors
Metal drop ceiling tiles offer a distinctive appearance that can complement industrial, contemporary, and traditional interior designs. Common materials include aluminum and steel, with finishes ranging from smooth painted surfaces to embossed decorative patterns. These panels are frequently used in commercial spaces, modern kitchens, restaurants, and architectural feature areas.
One advantage of metal tiles is their durability and potential resistance to everyday surface damage. Certain finishes are also relatively easy to clean when maintained according to manufacturer recommendations. However, solid metal surfaces may reflect sound rather than absorb it, so acoustically treated products may be necessary in rooms where noise control matters.
Metal drop ceiling tile prices depend on material thickness, decorative complexity, finish, and installation requirements. Basic designs may cost approximately $4 to $12 per square foot, while architectural systems can be significantly more expensive. Homeowners should consider panel weight, corrosion resistance, and compatibility with the supporting grid before purchasing.
Wood Drop Ceiling Tiles for Warm and Natural Designs
Wood drop ceiling tiles can introduce warmth, texture, and natural character into interior spaces. Products may use solid wood, engineered wood, or wood-veneer surfaces, depending on the design. These panels are particularly attractive in home offices, living areas, hospitality settings, and interiors featuring natural architectural materials.
Wood ceiling products are available in different colors, grain patterns, and decorative configurations. Light wood finishes can create an airy appearance, while darker tones may provide a more dramatic effect. Some systems incorporate acoustic backing or perforated designs to improve sound absorption while maintaining the visual appeal of natural wood.
Wood drop ceiling tiles are generally more expensive than basic mineral fiber products, particularly when premium materials are used. Prices may range from approximately $10 to $70 per square foot for certain wood ceiling products. Humidity control, maintenance requirements, fire performance, and manufacturer installation specifications should be considered before choosing wood panels.
Decorative Drop Ceiling Tiles and Design Options
Decorative drop ceiling tiles are designed to provide visual interest beyond the appearance of standard commercial ceiling panels. Available options include embossed patterns, coffered designs, metallic finishes, and textured surfaces. These products allow homeowners to create ceilings that complement traditional, modern, industrial, or transitional interior styles.
Coffered-style ceiling tiles feature raised or recessed patterns that create the appearance of architectural depth. Decorative metallic panels may imitate classic pressed-tin ceilings, while smooth white tiles offer a cleaner contemporary appearance. The choice of color and texture can influence how spacious, bright, or visually detailed a room feels.
Homeowners should balance decorative preferences with practical considerations such as ceiling height, lighting placement, and maintenance requirements. Deeply textured panels may require additional cleaning compared with smooth surfaces. Confirming that decorative tiles fit the existing grid system also helps prevent unnecessary modifications and unexpected installation expenses.
Standard Drop Ceiling Tile Sizes and Dimensions
The most common drop ceiling tile dimensions in the United States are 2 feet by 2 feet and 2 feet by 4 feet. These standard sizes correspond to commonly available suspended ceiling grid configurations. Some specialty products use different dimensions, but standard panels generally provide the widest selection of affordable residential and commercial designs.
Two-by-two ceiling tiles are popular for decorative layouts because their square shape creates a consistent grid pattern. Two-by-four panels cover more area per tile and can provide a simpler appearance in larger rooms. The best format depends on room dimensions, grid spacing, lighting placement, and preferred visual proportions.
Tile thickness and edge profile are also important measurements when selecting replacement panels. Square-edge tiles generally sit visibly within the grid, while tegular-edge panels create a slightly recessed appearance. Homeowners should measure existing openings and review manufacturer specifications before ordering because similar-looking products may use different edge details.
How Much Do Drop Ceiling Tiles Cost in 2026?
Drop ceiling tile prices vary considerably according to materials, quality, decorative finishes, and performance requirements. Basic fiberboard or mineral fiber panels may cost approximately $1 to $7 per square foot. Decorative PVC, acoustic fiberglass, metal, and premium wood products can be more expensive, especially when specialized finishes or performance ratings are required.
For a complete professionally installed suspended ceiling in the United States, typical project costs may range from approximately $9 to $13 per square foot in 2026. This means a straightforward 250-square-foot room could cost roughly $2,250 to $3,250. These estimates are general planning figures rather than fixed quotations for every home.
Replacement projects using an existing compatible ceiling grid can cost less than installing an entirely new suspended system. However, damaged framing, lighting changes, accessibility requirements, and unusual room shapes may increase expenses. Comparing detailed contractor estimates helps homeowners understand the complete project cost rather than focusing only on tile prices.
Factors That Affect Drop Ceiling Installation Costs
Room size is one of the main factors affecting the total cost of a drop ceiling project. Larger spaces require additional tiles, grid components, suspension materials, and labor. However, complicated room layouts can also increase expenses because corners, irregular walls, and obstacles require additional measurements and tile cutting.
The selected ceiling material influences both purchasing costs and installation requirements. Lightweight mineral fiber panels may be straightforward to handle, while certain metal or wood systems require specialized framing and mounting arrangements. Acoustic insulation, decorative edge details, and higher-performance products can also increase the project’s final price.
Additional costs may result from electrical work, lighting modifications, ventilation adjustments, and necessary repairs to existing structures. Local labor rates and building permit requirements can further influence pricing. Obtaining a written estimate with separate material and labor details helps homeowners identify which project features contribute most significantly to the budget.
Drop Ceiling Tiles vs. Drywall Ceilings
Drop ceilings and drywall ceilings provide different advantages depending on the room’s purpose and maintenance needs. A suspended ceiling uses removable panels supported by a grid, while drywall creates a more continuous finished surface. Drop ceilings are particularly useful when building systems above the ceiling require convenient inspection or occasional maintenance.
Drywall ceilings often provide a seamless appearance that homeowners prefer in living rooms, bedrooms, and other finished spaces. However, accessing concealed utilities may require cutting and repairing the finished surface. Suspended ceiling tiles allow easier access but create visible grid lines unless a specialized concealed or decorative system is selected.
Available headroom is another important difference because suspended ceilings need clearance beneath existing structural elements. Drywall may preserve more ceiling height in certain situations, depending on framing conditions. Homeowners should compare appearance, maintenance accessibility, project cost, and building requirements before selecting the most appropriate ceiling system.
Best Drop Ceiling Tiles for Basements
Basements are common locations for drop ceiling systems because plumbing, electrical wiring, and ductwork frequently run beneath the floor above. Removable ceiling panels allow access to these systems without extensive demolition. This makes suspended ceilings useful for finished basements, utility spaces, and recreational rooms where future maintenance may be necessary.
Humidity resistance is an important consideration because some basements experience seasonal moisture or damp conditions. Certain mineral fiber and fiberglass panels offer enhanced sag resistance, while compatible PVC products may provide additional moisture tolerance. However, no ceiling tile should be used to conceal ongoing leaks or unresolved water damage.
Basement design preferences also influence tile selection, particularly when homeowners want the space to feel inviting and comfortable. Smooth white panels can brighten darker rooms, while acoustic tiles may improve comfort in entertainment spaces. Selecting suitable lighting and maintaining adequate headroom can help create a practical basement ceiling with an attractive finished appearance.
Drop Ceiling Tile Ideas for Living Rooms
Modern decorative ceiling tiles can make suspended systems more visually appealing in living rooms and other residential spaces. Smooth panels with narrow grid profiles can create a cleaner appearance than traditional textured commercial tiles. Homeowners may also consider coffered designs or subtle geometric patterns that complement existing furniture and architectural features.
Lighter ceiling colors can help maintain a bright atmosphere, particularly in rooms with limited natural daylight. Decorative tiles with shallow recessed patterns can add visual depth without overwhelming the room. Coordinating the ceiling finish with wall colors, flooring, and lighting creates a more consistent interior design.
Living room ceiling projects should also consider available headroom and the placement of light fixtures. Some decorative panels require particular grid types or additional clearance above the ceiling. Reviewing product specifications and planning electrical work appropriately helps ensure that attractive design choices remain compatible with safe installation requirements.
Drop Ceiling Tile Ideas for Offices
Office environments often benefit from drop ceiling tiles designed to support acoustic comfort and practical maintenance access. Sound-absorbing panels can reduce certain reflected noises generated by conversations, equipment, and everyday activities. This may improve overall room comfort, particularly in shared workspaces where excessive reverberation affects communication.
Neutral ceiling colors are popular in professional environments because they complement different furniture styles and lighting arrangements. White and light gray panels create a familiar appearance, while black acoustic tiles may suit industrial-style offices or creative studios. Decorative grid systems can also provide a more refined appearance than conventional exposed suspended ceilings.
Office ceiling selection should account for ventilation equipment, lighting fixtures, and applicable building safety requirements. High-traffic commercial spaces may require additional performance characteristics, including cleanability and impact resistance. Choosing products based on both appearance and documented technical ratings helps create a workspace that is functional and comfortable.
Drop Ceiling Tiles for Kitchens and Bathrooms
Kitchens and bathrooms require careful ceiling material selection because humidity, cleaning requirements, and temperature changes can affect performance. Moisture-resistant products may be more suitable than basic absorbent mineral fiber tiles in certain environments. However, suitability depends on actual conditions and the manufacturer’s approved applications.
Smooth PVC or appropriately finished metal panels can offer easier cleaning than heavily textured ceiling surfaces. Certain specialized mineral fiber products also provide enhanced resistance to sagging and humidity. Homeowners should confirm fire classifications and temperature limits, particularly when tiles are installed near cooking equipment or heat-producing fixtures.
Adequate ventilation remains essential because ceiling tiles cannot prevent condensation or resolve moisture problems on their own. Persistent humidity may damage building materials even when the visible panels remain intact. Selecting suitable products and addressing underlying environmental conditions helps maintain a cleaner, more durable ceiling over time.
Drop Ceiling Installation Process Explained
Installing a suspended ceiling generally begins with measuring the room and determining the desired finished ceiling height. The installer evaluates the existing structure, overhead utilities, and locations requiring future maintenance access. Planning also includes identifying lighting fixtures, ventilation openings, and other components that must be integrated into the ceiling layout.
A suitable suspension grid is then installed according to the manufacturer’s system requirements and applicable building codes. The grid supports individual panels while maintaining alignment across the room. Electrical equipment and other specialized components require proper support, and their installation should be handled by qualified professionals when necessary.
Once the framework is secured and inspected as required, compatible ceiling tiles are placed into the designated openings. Edge panels may require appropriate trimming to fit the room’s dimensions. The finished installation should provide level surfaces, accessible utility areas, and properly supported fixtures without overloading or damaging the ceiling grid.
Common Drop Ceiling Tile Installation Mistakes
One common installation mistake is choosing ceiling tiles that do not match the existing grid dimensions or edge profile. Even small differences can create uneven surfaces or prevent panels from seating properly. Measuring the grid and confirming manufacturer compatibility before purchasing helps reduce material waste and installation delays.
Another mistake is overlooking the amount of clearance needed above the suspended ceiling. Limited space can make panel removal, hanger installation, and maintenance access difficult. Ceiling height planning should also consider local code requirements, door openings, lighting fixtures, and the practical comfort of people using the room.
Homeowners should also avoid using ceiling tiles or grids as supports for unrelated heavy equipment. Lighting, mechanical components, and other installations may require independent structural support. Following the approved ceiling system design and arranging qualified installation for electrical or structural work helps prevent unsafe conditions and premature system failure.
How to Clean and Maintain Drop Ceiling Tiles
Regular maintenance helps suspended ceiling tiles retain their appearance and remain functional over time. Dust can accumulate on exposed surfaces, particularly in rooms with frequent activity or ventilation airflow. Suitable cleaning methods vary according to tile materials and finishes, so manufacturer recommendations should guide routine maintenance.
Smooth PVC and certain metal panels may tolerate gentle wiping with appropriate cleaning products. Mineral fiber and fiberglass tiles often require more careful handling because excessive moisture or aggressive cleaning can damage their surfaces. Using unsuitable cleaning chemicals may also affect protective finishes or reduce the performance of specialized panels.
Stained, sagging, or damaged tiles should be inspected to determine whether replacement is necessary. Water stains may indicate plumbing leaks, condensation, or other moisture problems above the ceiling. Correcting the underlying cause before installing replacement panels helps prevent repeated damage and supports more reliable long-term ceiling performance.
How to Choose the Best Drop Ceiling Tiles
Choosing the best drop ceiling tiles begins with evaluating the room’s purpose, environmental conditions, and design preferences. A home office may benefit from acoustic panels, while a basement could require improved humidity resistance. Decorative living areas may place greater emphasis on smooth finishes, colors, and distinctive patterns.
Technical specifications are equally important because ceiling panels differ in acoustic ratings, light reflectance, cleanability, and fire performance. A Class A flame-spread rating does not automatically mean that an individual tile creates a fire-resistance-rated ceiling assembly. Required fire resistance depends on the complete tested system and applicable building regulations.
Budget considerations should include both the price of the ceiling panels and any supporting grid or installation work. Comparing several suitable products helps identify options that balance cost, appearance, and durability. Homeowners should also verify warranty terms and replacement availability so that future maintenance remains practical.
Conclusion
Drop ceiling tiles offer a versatile solution for improving interior appearance while maintaining access to concealed building systems. Different materials, including mineral fiber, fiberglass, PVC, metal, and wood, provide distinct benefits for residential and commercial spaces. Understanding these options allows homeowners to select products that match their design preferences and functional requirements.
Installation costs vary depending on tile materials, room dimensions, grid construction, and additional work involving lighting or ventilation. Standard panels are generally more affordable, while decorative and specialized systems may require larger budgets. Proper measurements, suitable product selection, and professional installation when necessary help ensure dependable performance and attractive results.
Whether you are renovating a basement, updating an office, or improving a living space, drop ceiling tiles can provide practical and decorative advantages. Choosing appropriate acoustic, moisture-resistant, or visually distinctive products helps create comfortable interiors. With thoughtful planning and regular maintenance, a suspended ceiling can remain a useful and attractive feature for years.
Frequently Asked Questions (FAQs)
1. How Much Do Drop Ceiling Tiles Cost?
Basic ceiling tiles may cost approximately $1 to $7 per square foot, while decorative and premium materials cost more. Complete professional installation commonly ranges from around $9 to $13 per square foot.
2. What Are the Most Common Drop Ceiling Tile Sizes?
The most common sizes are 2 feet by 2 feet and 2 feet by 4 feet. Both formats work with compatible suspended ceiling grids, although specialty sizes are available.
3. Are Drop Ceiling Tiles Good for Basements?
Yes, drop ceiling tiles are popular in basements because they provide access to plumbing, wiring, and ventilation systems. Moisture-resistant products are especially useful where humidity may affect standard panels.
4. Can You Replace Drop Ceiling Tiles Without Replacing the Grid?
Yes, individual tiles can usually be replaced when the existing grid remains structurally sound and compatible. New panels must match the grid dimensions, edge profiles, and required performance specifications.
5. Which Drop Ceiling Tiles Are Best for Noise Reduction?
Acoustic mineral fiber and fiberglass ceiling tiles can help reduce sound reflections within a room. Compare Noise Reduction Coefficient ratings because actual sound absorption varies by product and installation.