
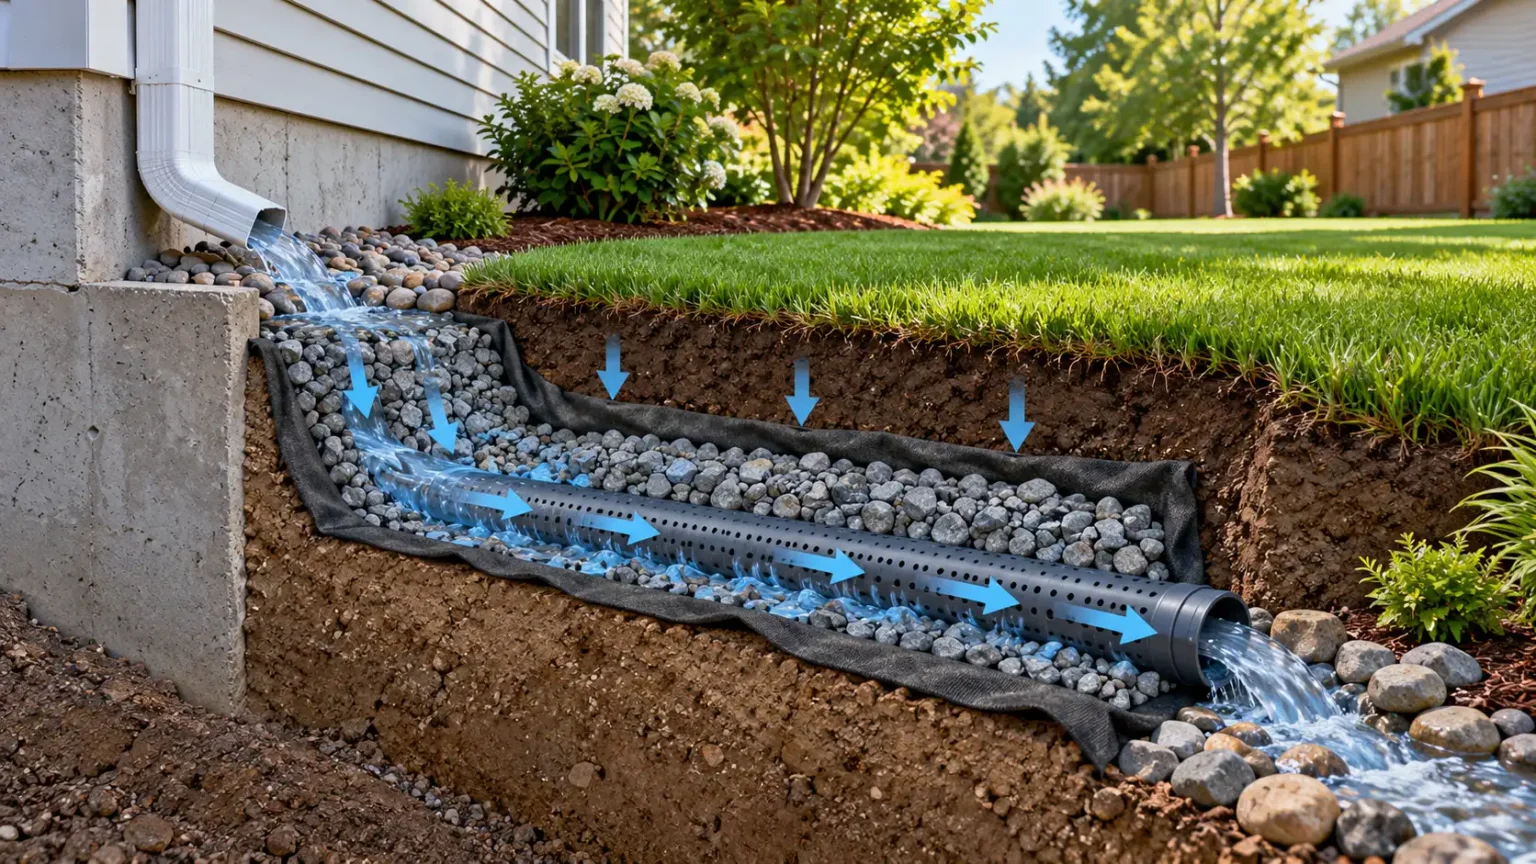
Water drainage problems can quickly turn a beautiful yard into a muddy, uncomfortable space. Standing water, soggy lawns, soil erosion, and moisture near foundations are common concerns for homeowners, especially during heavy rainfall. A French drain is one possible solution for managing excess water below the ground. Understanding a French drain diagram helps explain how the system collects and redirects water through a carefully designed drainage pathway.
Whether you are planning a backyard improvement, researching foundation drainage, or exploring landscaping solutions, a clear French drain design can make the process easier to understand. From perforated pipes and gravel layers to drainage slopes and suitable outlets, every component has an important function. This guide explores French drain diagram ideas, practical design considerations, common installation mistakes, and expert-inspired tips for creating an effective drainage solution.
What Is a French Drain and How Does It Work?
A French drain is an underground drainage system designed to collect and redirect excess water from saturated soil. It typically consists of a gravel-filled trench containing a perforated drainage pipe. Water enters through the surrounding soil and gravel before reaching the pipe. The system then carries collected water toward a suitable discharge location, helping manage persistent moisture problems.
French drains are commonly used in yards, gardens, and areas experiencing subsurface water accumulation. They may also form part of a professionally designed drainage system around building foundations. The arrangement allows water to move through permeable materials rather than remaining trapped in surrounding soil. However, proper performance depends on soil conditions, adequate slope, and a suitable outlet.
Unlike an ordinary surface ditch, a French drain primarily manages water moving through the ground. It may reduce soggy conditions, but it cannot solve every drainage problem. Large volumes of surface runoff sometimes require additional measures, such as grading or catch basins. Understanding these differences helps homeowners determine whether a French drain is appropriate for their property.
Understanding a Basic French Drain Diagram
A basic French drain diagram illustrates the main components of the drainage system through a cross-sectional view. The drawing typically shows the surrounding soil, trench, filter fabric, gravel, and perforated pipe. Each material is positioned to support water collection and movement. Understanding their arrangement makes it easier to recognize why proper drainage construction requires more than burying a pipe.
The perforated drainage pipe is generally positioned within a bed of clean drainage gravel. Water moves through the surrounding aggregate before entering the pipe through its openings. A suitable permeable geotextile separates the gravel from surrounding soil. This filtration layer helps limit sediment migration, which can otherwise reduce drainage performance over time.
A complete French drain diagram should also show where collected water eventually goes. The system requires a suitable outlet or another engineered method of managing discharge. Without an appropriate destination, redirected water may create additional problems elsewhere. A useful diagram therefore explains both the underground components and the overall direction of water movement.
French Drain Cross-Section Diagram Explained
A French drain cross-section diagram shows how the trench appears when viewed from the side of its width. This perspective helps explain the relationship between the pipe, gravel, soil, and filtration fabric. It is especially useful for understanding why different materials occupy particular positions. Clear labels make the design easier to interpret before discussing construction requirements.
The outer layer generally consists of surrounding soil, while a permeable filter fabric forms a separation barrier inside the trench. Clean, washed gravel occupies much of the interior space. The perforated pipe sits within the aggregate, allowing collected water to enter. Depending on the design, the upper surface may be finished with soil, grass, or decorative stone.
Trench width and depth vary according to site conditions, the quantity of water being managed, and pipe dimensions. Some shallow landscape drains differ substantially from deeper foundation drainage systems. A cross-sectional drawing should therefore be treated as a concept rather than a universal specification. Exact dimensions require assessment of soil conditions, water sources, and drainage objectives.
French Drain Pipe and Gravel Layer Design
The perforated pipe is one of the most recognizable features of a French drain system. Its openings allow water collected within the gravel to enter the drainage channel. Common materials include perforated plastic drainage pipe designed for underground use. Pipe selection depends on the installation environment, structural loading, and requirements of the proposed drainage system.
Gravel performs several important functions around the pipe. Its spaces allow water to move relatively freely while supporting the surrounding trench structure. Clean, washed angular drainage stone is commonly used because excessive fine particles can reduce permeability. A suitable aggregate layer helps maintain drainage capacity and reduces the likelihood of sediment accumulating immediately around the pipe.
A French drain diagram should show adequate gravel surrounding the pipe rather than positioning it directly against compacted soil. The placement of pipe perforations can depend on the product and design requirements. Different systems may also use specialized drainage assemblies. Following applicable manufacturer specifications and professional design guidance is important because no single arrangement suits every installation.
French Drain Slope and Water Flow Diagram
A French drain slope diagram illustrates how the drainage pathway changes elevation between its starting point and outlet. Gravity-based systems depend on an appropriate fall to transport collected water. Without sufficient slope, water may accumulate within the pipe. Excessive changes in elevation or poorly positioned connections can also reduce the system’s effectiveness.
For some conventional gravity drainage designs, a slope of approximately 0.5% to 1% is used as a general reference. This represents an elevation decrease of roughly five to ten millimeters per meter of horizontal distance. However, actual requirements depend on the project. Pipe specifications, water volume, terrain, and outlet conditions must all be considered.
The discharge point is as important as the slope itself. Water should reach a lawful, suitable location without creating erosion, foundation problems, or flooding on neighboring properties. Some sites require engineered drainage arrangements rather than simple gravity discharge. A complete water flow diagram should identify the receiving area and explain how the proposed system avoids transferring problems elsewhere.
Backyard French Drain Ideas for Soggy Lawns
Backyard French drains are often considered when soil remains wet for extended periods after rainfall. Persistent moisture may affect lawn usability, garden maintenance, and surrounding landscaping. A subsurface drainage system can sometimes intercept water traveling through saturated ground. However, understanding the underlying cause is essential before deciding whether a French drain offers the appropriate solution.
A landscape drainage diagram may show a trench following a low-lying section of the yard or intercepting water moving across a slope. The route should be designed around actual ground conditions rather than appearance alone. Soil type and elevation influence the movement of subsurface water. Professional assessment can help distinguish groundwater problems from surface grading or irrigation issues.
French drain designs can sometimes be integrated with landscaped areas without dominating the appearance of the yard. Grass, suitable planting, or decorative aggregate may conceal parts of the system. Access for inspection and maintenance should remain available where needed. The most effective backyard design combines practical water management with thoughtful landscaping and long-term maintenance considerations.
French Drain Ideas for Foundation Drainage
Foundation drainage systems are designed to manage water accumulating around underground portions of a building. Excess moisture near foundation walls can contribute to basement dampness or other building concerns. A properly engineered perimeter drainage system may help control groundwater. However, drainage alone cannot correct every foundation or waterproofing problem, especially where structural damage already exists.
A foundation French drain diagram may include a perforated collector pipe, drainage aggregate, filtration layers, and a designated discharge system. Waterproofing membranes and other protective components may also be shown. Their arrangement differs from that of a shallow landscape drain. Foundation depth, soil pressure, groundwater conditions, and structural requirements make professional design particularly important.
Excavation near a building foundation can create significant hazards if soil support or buried services are disturbed. Homeowners should not assume that a standard backyard trench design is suitable beside a foundation. Qualified contractors or engineers should evaluate the conditions before excavation. Professional assessment can help prevent drainage modifications from causing additional structural or moisture-related problems.
French Drain Ideas for Driveways and Patios
Driveways and patios can experience drainage problems when water collects along paved surfaces or moves toward nearby structures. Impermeable materials often prevent rainwater from soaking directly into the ground. Depending on the cause, drainage improvements may involve surface channels, grading changes, or subsurface systems. French drains can be considered when underground water movement contributes to the problem.
A driveway drainage diagram should distinguish between surface runoff and water accumulating beneath adjacent soil. French drains mainly intercept subsurface water, whereas channel drains or catch basins collect surface water more directly. Different systems may work together in a professionally planned arrangement. Selecting the appropriate solution depends on water behavior rather than the appearance of a drainage product.
Driveway installations also require consideration of vehicle loads and surrounding pavement structures. Pipes and trench materials must be suitable for the conditions they will experience. Patio drainage presents similar concerns where excavation may affect nearby foundations or hardscaping. A carefully evaluated design can manage moisture while protecting the integrity of existing outdoor surfaces.
French Drain Materials and Landscaping Inspiration
French drain diagrams often highlight several basic material categories, including drainage aggregate, perforated pipe, and permeable geotextile. The quality and suitability of these materials influence long-term performance. Inappropriate filtration fabric or gravel containing excessive fine particles may increase clogging concerns. Material selection should reflect site conditions and the specifications of the proposed drainage design.
The visible portion of a French drain can sometimes contribute to the overall landscape appearance. Decorative stone finishes may complement garden borders, pathways, and outdoor seating areas. In other designs, the drainage system remains concealed beneath suitable soil and vegetation. Landscaping choices should preserve the system’s intended hydraulic function instead of restricting water movement.
Natural-looking landscaping can incorporate drainage features alongside planting beds, gravel paths, or rain-friendly garden designs. However, roots, sediment, and surface changes may affect underground systems over time. Plants should be selected with their mature root systems in mind. An attractive drainage design should remain accessible and functional rather than becoming difficult to maintain.
Common French Drain Design Mistakes to Avoid
One common French drain mistake is failing to identify the actual source of unwanted water. A soggy lawn caused by surface runoff may require a different solution from soil affected by groundwater. Installing an underground pipe without understanding the drainage pattern can lead to disappointing results. Proper diagnosis is more valuable than choosing a drainage system based on appearance.
Another problem is failing to provide a suitable discharge location. Water collected by a French drain must be managed somewhere, and an unsuitable outlet can create erosion or affect neighboring land. Poor filtration materials and incorrect trench construction may also contribute to sediment accumulation. These issues highlight the importance of treating drainage as a complete system.
Excavation without proper planning presents additional concerns. Buried utilities, unstable soil, and nearby structures can turn routine landscaping work into a serious hazard. In the United States, underground utility location requests are generally made through 811 before digging; other countries have their own procedures. Local permits and drainage regulations should also be checked before construction begins.
Expert Tips for Planning a French Drain System
Effective French drain planning begins with observing where water collects and how conditions change during rainfall. Wet areas, slopes, soil characteristics, and nearby structures provide important clues. A drainage specialist can determine whether subsurface collection is appropriate. Understanding the problem first reduces the likelihood of installing a system that fails to address the original concern.
A useful drainage plan should show the intended route, approximate elevations, materials, and proposed outlet. It should also identify relevant property boundaries, buried services, and nearby structures. These details help professionals evaluate whether the design is practical. Accurate diagrams are particularly valuable when several drainage components must work together across a larger landscaped area.
Long-term performance also depends on inspection and maintenance. Sediment buildup, blocked outlets, and changes in surrounding landscaping can reduce drainage effectiveness. Accessible inspection points may be useful in certain designs. Planning for maintenance from the beginning can improve reliability and make it easier to identify problems before moisture accumulates again.
Conclusion
A French drain diagram provides a useful way to understand how underground drainage systems collect and redirect excess water. From perforated pipes and gravel layers to filtration fabric and discharge points, each component contributes to the overall design. Clear diagrams explain how these elements work together. They also help homeowners understand why effective drainage requires more than a simple trench.
Different properties require different drainage solutions depending on soil conditions, surface grading, available space, and nearby structures. Backyard systems, driveway drainage, and foundation installations have distinct design considerations. A shallow landscape drain should not automatically be treated as a foundation drainage solution. Professional assessment helps determine which approach is suitable for the actual water problem.
Exploring French drain diagram ideas can inspire practical landscaping improvements while supporting more informed planning. However, excavation safety, drainage regulations, and appropriate water discharge should remain central considerations. A thoughtfully designed system can help manage unwanted moisture and improve outdoor usability. The best results come from understanding site conditions and choosing a solution that protects both the property and its surroundings.
Frequently Asked Questions
What should a French drain diagram include?
A French drain diagram should show the trench, permeable filter fabric, gravel, perforated pipe, water flow direction, and suitable outlet. More detailed plans may include elevations, dimensions, and inspection points.
How deep should a French drain be?
French drain depth depends on the drainage problem, soil conditions, and surrounding structures. Shallow yard drains differ significantly from foundation drainage systems, which require professional assessment and appropriate engineering.
What is the proper slope for a French drain?
Some gravity-based French drain designs use slopes around 0.5% to 1%. However, the appropriate slope depends on the pipe, terrain, discharge point, and overall drainage requirements.
Can a French drain be installed beside a house?
Foundation drainage systems can be installed near buildings, but excavation may affect structural support and buried utilities. A qualified professional should evaluate the foundation and site before work begins.
Does a French drain always need a perforated pipe?
Not every gravel drainage trench contains a pipe, but perforated pipes are common in modern French drain systems. The appropriate design depends on water volume, soil conditions, and drainage objectives.