
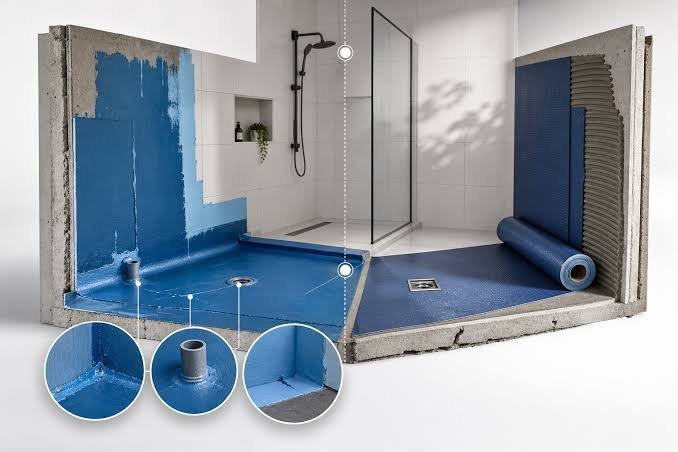
Bathroom waterproofing is one of the most important parts of a renovation, yet it is often hidden behind tiles, cabinetry and other finished surfaces. When installed correctly, it helps protect the building from moisture penetration, water damage and problems that may develop over time. When it fails, the consequences can extend beyond the bathroom, affecting adjoining walls, flooring and other parts of the property.
Australian bathrooms require careful waterproofing because showers, baths, basins and other wet-area fixtures are exposed to regular moisture. Choosing suitable materials is important, but successful waterproofing also depends on appropriate preparation, correct installation, drainage and attention to construction details.
Whether planning a new bathroom or updating an existing one, understanding the following considerations can help homeowners make informed decisions before construction begins.
1. Which Areas of a Bathroom Need Waterproofing?
Not every bathroom surface has the same exposure to water. Waterproofing requirements depend on the intended use of each area, the bathroom layout and the applicable building requirements.
Shower floors and walls are particularly important because they experience frequent and direct water exposure. Other areas around baths, basins and plumbing fixtures may require waterproofing or water-resistant treatment depending on their configuration.
Homeowners should consider:
- Shower floors and surrounding walls.
- Junctions between bathroom floors and walls.
- Areas around baths and other water-containing fixtures.
- Floor surfaces and wall sections exposed to regular splashing.
- Plumbing penetrations and drainage connections.
- Recessed shower niches and other built-in features.
The distinction between waterproof and water-resistant surfaces is important. A waterproof surface is designed to prevent water penetration, while a water-resistant surface provides protection against moisture to the level permitted by the relevant requirements.
Understanding which areas need each type of protection helps ensure the waterproofing system is appropriate for the entire bathroom.
2. Are Australian Waterproofing Standards Being Followed?
Bathroom waterproofing in Australia must meet the applicable requirements of the National Construction Code (NCC) and relevant Australian Standards.
AS 3740, Waterproofing of Domestic Wet Areas, provides requirements and guidance for the materials, design and installation of waterproofing systems in domestic wet areas. The applicable NCC provisions establish the compliance requirements, including the areas that must be waterproof or water resistant.
However, the relevant code edition and compliance pathway can depend on the building classification, state or territory, project approval date and applicable transition arrangements.
For homeowners, it is important to ask:
- Which NCC requirements apply to the renovation?
- Is AS 3740 being used as part of the compliance pathway?
- Are the selected waterproofing materials suitable for the intended application?
- Will the completed work meet the relevant installation requirements?
- What compliance records will be provided?
Rather than assuming that every bathroom follows identical requirements, homeowners should confirm the applicable provisions with the renovation professional and relevant building authority before work begins.
3. Is the Bathroom Surface Properly Prepared Before Waterproofing?
Even a suitable waterproofing membrane may fail if the underlying surface has not been prepared correctly.
Before application, the substrate must be assessed to ensure it is suitable for the selected waterproofing system. Dust, loose material, excessive moisture, uneven surfaces and other contaminants can affect membrane adhesion and performance.
Preparation may involve:
- Removing dust, debris and loose materials.
- Checking the substrate for cracks, holes and surface irregularities.
- Repairing damaged sections before applying the membrane.
- Confirming that the surface is sufficiently dry.
- Ensuring corners, joints and penetrations are ready for treatment.
The condition of the substrate is particularly important in renovation projects because existing bathrooms may contain concealed damage or deteriorated materials.
Taking time to prepare the surface properly helps create a suitable foundation for the waterproofing system and reduces the likelihood of installation problems.
4. Are the Waterproofing Membrane and Materials Suitable?
Waterproofing membranes create a protective barrier that helps prevent moisture from penetrating the building structure. However, different products are designed for different applications, substrates and installation conditions.
Common options include liquid-applied membranes and sheet-based waterproofing systems. The appropriate choice depends on the bathroom design, substrate compatibility, product specifications and relevant compliance requirements.
Homeowners should not select a membrane based solely on its price or general product description. Instead, they should ask whether the proposed system is suitable for the specific wet-area application.
Important considerations include:
- Compatibility with the substrate.
- Suitability for the intended wet-area category.
- Manufacturer application instructions.
- Required membrane thickness and number of coats.
- Drying and curing requirements.
- Compatibility with adhesives, tiles and other finishing materials.
Using compatible products throughout the installation is essential. Waterproofing components should work together as a system rather than being selected independently without checking their suitability.
5. Have Wall and Floor Junctions Been Properly Sealed?
The junctions between walls and floors are important waterproofing details because they can become vulnerable points if the membrane is not installed continuously.
Corners, changes in surface direction and connections between different building materials may experience movement over time. If these areas are not treated correctly, small gaps or weaknesses can allow water to penetrate behind finished surfaces.
Appropriate detailing may include bond breakers, reinforcing materials and compatible sealants, depending on the selected waterproofing system and applicable requirements.
Particular attention should be given to:
- Wall-to-floor junctions.
- Internal and external corners.
- Junctions around shower hobs.
- Changes between different substrate materials.
- Movement joints and other construction joints.
- Connections between waterproofing membranes and waterstops.
These details may not be visible once the bathroom is finished, but they contribute significantly to the overall performance of the waterproofing system.
6. Is the Shower Design Suitable for Effective Drainage?
Waterproofing and drainage should be considered together. Even a correctly installed membrane cannot compensate for poor drainage that allows water to collect on the bathroom floor.
The shower floor should be designed with suitable falls towards the waste. This helps direct water away from surrounding areas and reduces the likelihood of persistent pooling.
Drainage considerations include:
- The position and type of floor waste.
- Appropriate floor gradients.
- The relationship between the shower screen and drainage area.
- Compatibility between the drainage system and waterproofing membrane.
- Correct detailing around floor wastes and waterstops.
Walk-in showers and other open shower designs require particular attention because water can travel beyond the immediate shower area. The waterproofing extent and floor arrangement should reflect the proposed design and applicable requirements.
Homeowners should discuss drainage details during the design stage rather than waiting until tiling begins. Changes made later can affect several connected parts of the renovation.
7. Are Plumbing Penetrations and Shower Niches Properly Waterproofed?
Bathroom designs often include several openings and built-in features that need careful waterproofing attention.
Tap fittings, shower outlets, pipes and floor wastes create penetrations through walls or floors. If these connections are not properly sealed, water may enter gaps around the fittings and reach concealed building materials.
Recessed shower niches also require suitable waterproofing because they introduce additional corners and junctions within the shower wall.
Before installation, homeowners should ask whether the renovation plan accounts for:
- Sealing around pipes and plumbing outlets.
- Appropriate treatment of tap and shower fitting penetrations.
- Waterproofing inside recessed shower niches.
- Correct membrane continuity around drainage points.
- Compatible seals and fittings.
These details should be incorporated into the waterproofing plan before tiles and fixtures conceal the underlying work.
8. Is There Adequate Ventilation to Manage Bathroom Moisture?
Waterproofing helps prevent water from entering building materials, but it does not eliminate moisture in the air.
Bathrooms generate humidity through showers, baths and everyday use. Without sufficient ventilation, moisture can accumulate on ceilings, walls, mirrors and other surfaces. Over time, this may encourage mould growth, condensation and deterioration of finishes.
A well-planned bathroom should consider both waterproofing and ventilation.
Homeowners should assess:
- Whether the existing exhaust fan provides adequate ventilation.
- Whether the fan is correctly positioned.
- Whether natural airflow is available.
- Whether ventilation can be improved during renovation.
- Whether the proposed layout affects airflow.
Ventilation requirements should be considered alongside the bathroom design, particularly in rooms with limited windows or enclosed shower areas.
Addressing moisture management early can help maintain a healthier and more comfortable bathroom environment.
9. Should Waterproofing Be Inspected Before Tiling?
Yes. Waterproofing should be checked before tiles, flooring and other finishes conceal the membrane.
Once tiling is complete, inspecting the underlying waterproofing system becomes considerably more difficult. Any defects discovered later may require sections of the finished bathroom to be removed before repairs can be carried out.
A pre-tiling inspection can help identify issues such as:
- Incomplete membrane coverage.
- Visible pinholes or gaps.
- Poorly treated corners and junctions.
- Inadequate sealing around penetrations.
- Incorrect membrane termination.
- Installation that does not follow the product specifications.
The required inspections, testing and documentation will depend on the applicable compliance pathway and project requirements.
Homeowners should ask who is responsible for checking the waterproofing work and whether relevant records, certificates or inspection details will be provided.
10. What Warning Signs May Indicate Waterproofing Problems?
Waterproofing problems are not always immediately visible. Some defects may take months or longer to become noticeable, depending on the location and extent of moisture penetration.
Recognising potential warning signs can help homeowners arrange an appropriate assessment before the damage becomes more extensive.
Common indicators include:
- Persistent damp patches on walls or ceilings.
- Peeling paint or damaged finishes near the bathroom.
- Mould growth in recurring locations.
- Musty odours that remain after cleaning.
- Water appearing in adjoining rooms.
- Deteriorating grout or sealant around wet areas.
It is important to remember that these symptoms do not automatically confirm waterproofing failure. Plumbing leaks, condensation and ventilation problems can produce similar signs.
A qualified professional should investigate the source of the moisture before recommending repairs. Simply replacing grout or applying surface sealant may not resolve an underlying waterproofing defect.
11. How Should Waterproofing Be Included in the Renovation Plan?
Waterproofing should be considered during the initial design and planning stages rather than treated as a separate task once the bathroom layout has been finalised.
Changes to shower positions, floor levels, drainage, plumbing and built-in features can all affect waterproofing requirements. Coordinating these elements early helps reduce the risk of design conflicts and unnecessary rework.
Homeowners planning a wider home improvement project may also benefit from considering how wet-area upgrades fit within their overall renovation priorities. For example, a coordinated approach to bathroom renovation Perth projects can help align design decisions, construction requirements and practical household needs. Similar planning principles apply when considering a kitchen remodel Perth, particularly where plumbing, cabinetry and material selections need to work together.
A well-defined renovation plan should identify the proposed waterproofing system, installation responsibilities, inspection stages and required documentation.
Conclusion
Bathroom waterproofing involves much more than applying a membrane beneath tiles. It requires suitable materials, careful surface preparation, correctly treated junctions, effective drainage and attention to ventilation. Each element contributes to protecting the bathroom and surrounding building materials from moisture-related damage.
Understanding the applicable Australian requirements and discussing technical details before construction begins can help homeowners make better renovation decisions. Similar attention to planning and material selection is important when considering a kitchen remodel Perth. By treating waterproofing as an essential part of the overall design and construction process, homeowners can create bathrooms that are practical, comfortable and better protected for everyday use.