
How to evaluate lifecycle cost, energy performance, permitting, and installation requirements before committing capital.
Replacing windows across a commercial or multi-unit property can look straightforward when the project is reduced to a price per opening. In practice, the financial outcome depends on much more. Product specifications, building conditions, permit requirements, installation access, scheduling and future maintenance can all influence the final cost.
For property owners and facility managers in Montréal, a more useful approach is to treat window replacement as a capital-planning decision. Comparing projects on consistent specifications and lifecycle considerations can make budgeting clearer while reducing costly changes after procurement begins.
Look Beyond the Initial Window Price
The quoted cost of a window is only one part of the project budget. Decision-makers also need to consider measurement, glazing requirements, frame materials, delivery, installation, access equipment, interior or exterior finishing and disposal of existing units.
Custom dimensions can also change the economics of a project. Older commercial properties may have openings that do not correspond to standard sizes, while multi-unit projects can require repeatable configurations across different elevations. For teams evaluating windows Montreal suppliers, useful comparison points include custom sizing, material choices, project quantities, glazing needs, delivery requirements and scheduling. Those factors are more informative than comparing unit prices in isolation.
A practical procurement process should therefore ask each potential supplier to quote against the same scope and specifications. Separating product cost from installation, finishing, access and optional work also makes it easier to identify where competing proposals actually differ.
Compare Performance Metrics, Not Marketing Language
Window performance can have a direct effect on heating and cooling demand, occupant comfort and building-envelope performance. That makes technical documentation an important part of the purchasing process.
Natural Resources Canada explains that Canadian window performance can be assessed using measurements such as U-factor, solar heat gain coefficient (SHGC) and air leakage. A lower U-factor indicates greater resistance to heat transfer, while SHGC describes how much solar heat passes through a fenestration product.
These measurements make it possible to compare products on a consistent basis. Facility teams should request technical sheets early and evaluate the proposed glazing, frame system and performance ratings against the building’s orientation, HVAC strategy and intended use.
Material selection also deserves context. NRCan notes that metal frames conduct heat more readily than materials such as vinyl or fibreglass, while also recognizing that metal systems are commonly used in high-rise and commercial applications where other project requirements apply. The appropriate choice therefore depends on the complete window system and building requirements, rather than frame material alone.
Check Montréal Requirements Before Ordering
Permitting can become an expensive project constraint when it is addressed after products have already been selected.
The City of Montréal advises that door and window replacement requirements can vary by borough and property. Some projects require permits even when replacement units retain the existing dimensions, while heritage, architectural or landscape considerations can introduce additional review requirements. Documentation can include estimates, technical sheets, photographs and certificates of location.
Changes to the size of existing openings require particular attention. Montréal states that a permit is required across its boroughs when an existing window or door opening is resized or a new opening is created.
For commercial teams, this makes regulatory review an early project task. Confirming borough-specific requirements before finalizing the order can reduce the risk of redesign, unsuitable products or changes to the construction schedule.
Plan Procurement and Installation Around Building Operations
A technically appropriate window can still create problems if delivery and installation are poorly coordinated.
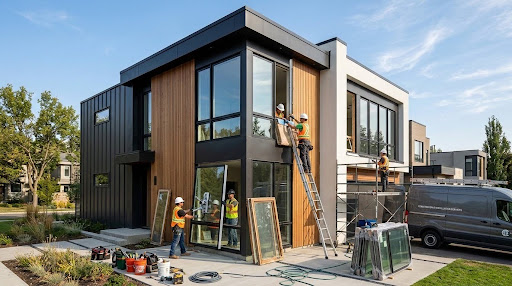
Commercial properties may need phased installation to maintain tenant access, protect operating hours or accommodate work on different elevations. Site conditions can also affect equipment requirements, material storage, interior protection and the sequence in which units are removed and replaced.
Before awarding the work, establish who is responsible for field measurements, delivery coordination, site preparation, protection, removal, installation, finishing and deficiency correction. Lead times and warranty procedures should also be documented rather than assumed.
This is particularly important on multi-unit projects, where a small gap in scope can be multiplied across dozens of openings. A common specification sheet and installation plan give property managers a clearer basis for comparing proposals and monitoring the work once construction begins.
Make the Decision on Total Project Value
Commercial window replacement should be assessed as a combination of capital cost, building performance, compliance and operational planning. A lower initial quote does not necessarily represent a lower project cost if important work, specifications or scheduling requirements have been excluded.
Before requesting final bids, establish a consistent scope, collect comparable technical data, confirm Montréal permitting requirements and document installation responsibilities. That process gives decision-makers a stronger foundation for allocating capital and evaluating proposals on the factors that will matter throughout the project.
Additional Resources
For further information when researching frame materials and available window configurations, see aluminum windows.